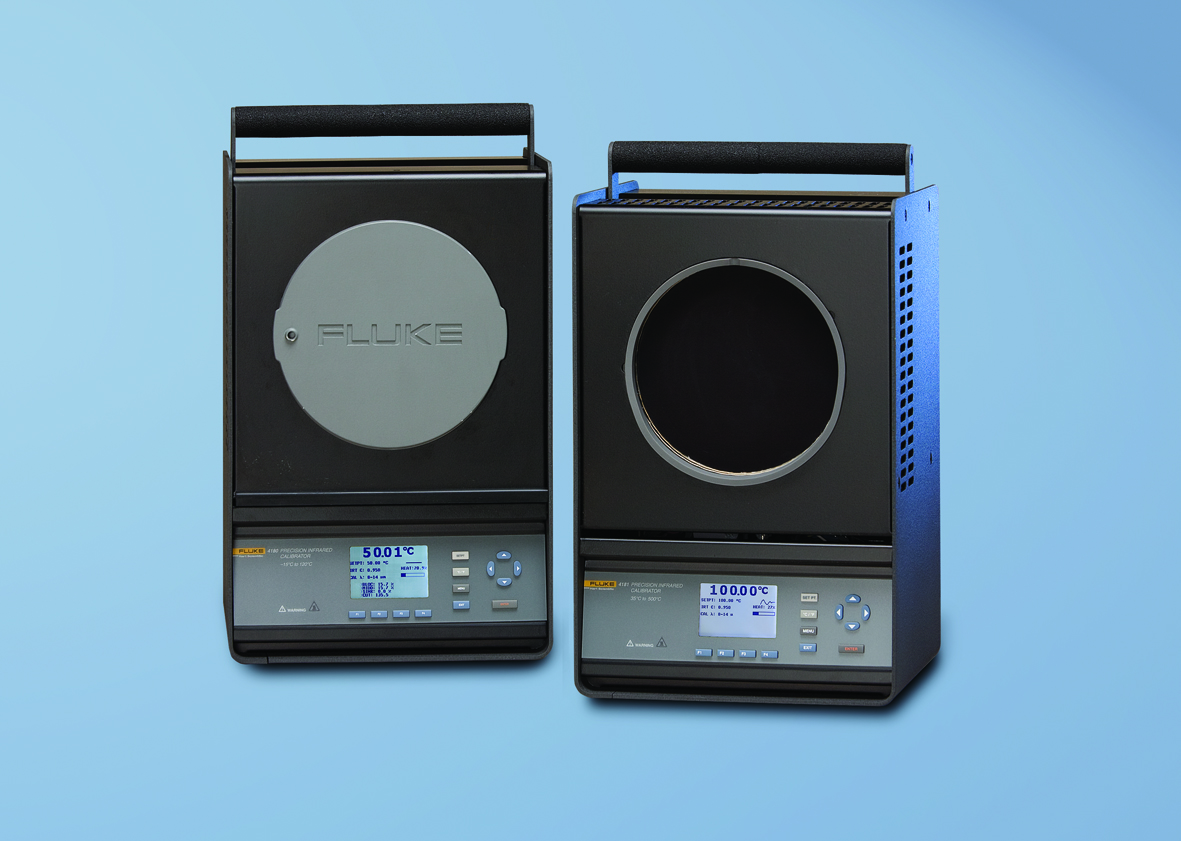
The Fluke Calibration 4180 is a high-precision infrared calibrator designed for accurate, reliable and traceable calibration of non-contact infrared thermometers, infrared temperature sensors and thermal imaging cameras. Featuring a large 152.4 mm target surface and a temperature range from −15 °C to +120 °C, the Fluke Calibration 4180 provides a professional solution for infrared temperature calibration in laboratories, industrial environments and field applications.
Unlike conventional contact temperature calibrators, the Fluke Calibration 4180 generates a controlled thermal radiation field that can be measured by an infrared thermometer without physical contact.
Its large, temperature-controlled target provides a defined radiation source for evaluating the indication errors of infrared temperature measuring instruments.
The Fluke Calibration 4180 features a nominal target emissivity of 0.95 and is supplied with an accredited radiometric calibration report.
The radiometric calibration process characterizes the radiation emitted by the target, reducing uncertainties associated with emissivity and surface temperature measurements.
The instrument is particularly suitable for calibrating infrared thermometers operating in the 8 µm to 14 µm spectral range, provided that the applicable manufacturer specifications and measurement conditions are observed.
The integrated emissivity compensation function allows users to adapt the reference indication to the emissivity setting of the infrared thermometer under test.
Fast heating and cooling times, excellent temperature stability and a user-friendly interface make the Fluke Calibration 4180 suitable for routine calibration procedures.
At europascal, the Fluke Calibration 4180 provides a professional solution for infrared temperature measurement and calibration.
europascal supports customers with infrared calibration equipment, temperature measurement technology and professional calibration services.
For professional calibration and metrological traceability, visit the europascal Calibration Service.
Your Benefits at a Glance
- High-precision infrared temperature calibrator
- Temperature range from −15 °C to +120 °C
- Large infrared target diameter of 152.4 mm
- Nominal target emissivity of 0.95
- Accredited radiometric calibration included
- Designed for non-contact infrared thermometers
- Suitable for compatible thermal imaging cameras
- Optimized for infrared thermometers operating at 8–14 µm
- Display accuracy down to ±0.40 °C
- Temperature stability down to ±0.05 °C
- Excellent target temperature uniformity
- Integrated emissivity compensation
- Emissivity settings from 0.90 to 1.00
- Fast heating and cooling
- Automatic temperature control
- Integrated calibration procedures
- RS-232 communication interface
- Suitable for laboratory and field calibration
- Compact benchtop construction
- Professional calibration support from europascal
Precision Infrared Temperature Calibration
The Fluke Calibration 4180 is specifically designed for the calibration of non-contact infrared temperature measuring instruments.
Infrared thermometers determine temperature by measuring thermal radiation emitted by an object.
The measured radiation depends on several factors, including the object’s temperature, emissivity and spectral radiation characteristics.
For reliable calibration, a suitable radiation source with known radiometric properties is required.
The Fluke Calibration 4180 provides a temperature-controlled target surface with a defined radiometric calibration.
An infrared thermometer under test is directed toward the target.
The thermometer indication is compared with the radiometrically determined reference temperature.
The indication error can be calculated as:
ΔT = T_DUT − T_REF
Where:
- ΔT = Temperature indication error
- T_DUT = Temperature indicated by the infrared thermometer
- T_REF = Radiometric reference temperature
This method allows the performance of infrared temperature measuring instruments to be evaluated under controlled conditions.
Temperature Range from −15 °C to +120 °C
The Fluke Calibration 4180 covers a temperature range from:
−15 °C to +120 °C
This range is particularly suitable for calibrating infrared thermometers used in industrial maintenance, building technology, environmental monitoring and general temperature measurement applications.
The specified temperature range applies at an ambient temperature of 23 °C and a target emissivity setting of 0.95.
The instrument can generate temperatures below ambient temperature as well as temperatures significantly above ambient temperature.
This flexibility allows infrared thermometers to be tested at several points throughout their operating range.
Large 152.4 mm Infrared Target
One of the most important features of the Fluke Calibration 4180 is its large target diameter.
Target diameter: 152.4 mm (6 inches)
The large target allows infrared thermometers with different distance-to-spot ratios to be calibrated.
For accurate infrared temperature measurements, the measurement spot of the device under test must remain within the usable target area.
The required calibration distance depends on the optical characteristics of the infrared thermometer.
A suitable distance must be selected to ensure that the instrument measures radiation primarily from the calibration target.
The large target is also useful for checking compatible thermal imaging cameras.
Radiometrically Calibrated Infrared Source
The Fluke Calibration 4180 is supplied with an accredited radiometric calibration.
Radiometric calibration differs from conventional contact temperature calibration.
In a contact calibration, a temperature sensor measures the physical temperature of a reference medium.
In infrared calibration, the relevant quantity is the radiation emitted by the calibration source.
The Fluke Calibration 4180 is characterized using a radiometric calibration process.
This process establishes a relationship between the emitted radiation and the indicated reference temperature.
The instrument can therefore provide a reference for compatible infrared thermometers without requiring the user to calculate additional corrections for the nominal target emissivity under the specified conditions.
The supplied calibration report documents the radiometric calibration of the instrument.
Nominal Emissivity of 0.95
The Fluke Calibration 4180 has a nominal target emissivity of:
ε = 0.95
Emissivity describes the ratio of thermal radiation emitted by a surface to the radiation emitted by an ideal blackbody at the same temperature.
An ideal blackbody has an emissivity of:
ε = 1
Real surfaces generally have emissivities below one.
The target of the Fluke Calibration 4180 is designed to provide reproducible infrared radiation characteristics.
Its nominal emissivity of 0.95 makes it suitable for calibrating many industrial infrared thermometers.
The radiometric calibration helps account for the target’s actual radiation characteristics.
It is important to distinguish the nominal emissivity from the radiometrically determined reference temperature.
Integrated Emissivity Compensation
The Fluke Calibration 4180 provides an integrated emissivity compensation function.
The instrument supports emissivity settings from:
0.90 to 1.00
Many infrared thermometers allow the user to configure an emissivity value.
For example, an infrared thermometer may be set to an emissivity of 0.95.
The corresponding emissivity setting can be entered into the Fluke Calibration 4180.
The calibrator then applies its internal compensation model to provide the appropriate reference indication.
This simplifies infrared thermometer calibration and reduces the need for manual emissivity-related calculations.
The manufacturer specifies the display accuracy for infrared thermometers operating in the 8–14 µm spectral range with emissivity settings between 0.90 and 1.00.
Infrared Spectral Range
The Fluke Calibration 4180 is particularly suitable for infrared thermometers operating in the long-wave infrared spectral range.
Relevant spectral range: 8 µm to 14 µm
Many industrial handheld infrared thermometers operate in this wavelength range.
The manufacturer’s stated display accuracy applies to this spectral range under the specified measurement conditions.
Infrared thermometers operating at other wavelengths may require additional characterization or a different calibration source.
For example, short-wave infrared pyrometers operating near 1.9 µm should not automatically be calibrated using the same uncertainty specifications.
The spectral response of the device under test must always be considered.
High Display Accuracy
The Fluke Calibration 4180 provides accurate radiometric reference temperatures.
The manufacturer specifies the following display accuracy values:
| Temperature | Display Accuracy |
|---|---|
| −15 °C | ±0.40 °C |
| 0 °C | ±0.40 °C |
| 50 °C | ±0.50 °C |
| 100 °C | ±0.50 °C |
| 120 °C | ±0.55 °C |
These values apply under the manufacturer’s specified conditions.
The display accuracy must not be confused with temperature stability or target uniformity.
For accredited calibration, the uncertainty stated in the calibration certificate and all relevant additional contributions must be considered.
Excellent Temperature Stability
Temperature stability is an important characteristic of infrared calibration sources.
The Fluke Calibration 4180 provides stable temperature conditions during calibration.
The manufacturer specifies:
| Temperature | Stability |
|---|---|
| −15 °C | ±0.10 °C |
| 0 °C | ±0.05 °C |
| 120 °C | ±0.10 °C |
These values describe temperature fluctuations under stable operating conditions.
Good temperature stability is essential when several infrared thermometers are calibrated at the same temperature.
It also supports reproducible measurement results during longer calibration procedures.
Target Temperature Uniformity
The Fluke Calibration 4180 features a large, temperature-controlled infrared target.
Uniformity is particularly important because infrared thermometers may observe different areas of the target depending on their measurement spot size.
The manufacturer specifies target uniformity for two measurement diameters.
Uniformity over a 127 mm Diameter
| Temperature | Uniformity |
|---|---|
| −15 °C | ±0.15 °C |
| 0 °C | ±0.10 °C |
| 120 °C | ±0.25 °C |
Uniformity over a 50.8 mm Diameter
| Temperature | Uniformity |
|---|---|
| −15 °C | ±0.10 °C |
| 0 °C | ±0.10 °C |
| 120 °C | ±0.20 °C |
These specifications describe the influence of different measurement spot sizes centered on the target.
They are particularly relevant when calibrating infrared thermometers with different optical characteristics.
Fast Heating and Cooling
The Fluke Calibration 4180 is designed for efficient temperature calibration.
The manufacturer specifies the following typical heating times:
−15 °C to +120 °C: 15 minutes
+23 °C to +120 °C: 14 minutes
Typical cooling times are:
+120 °C to +23 °C: 15 minutes
+23 °C to −15 °C: 20 minutes
These times allow calibration points to be reached efficiently.
The actual time required before taking measurements may also depend on the necessary stabilization period.
Infrared Thermometer Calibration Procedure
A typical calibration procedure using the Fluke Calibration 4180 includes several steps.
1. Prepare the Calibration Source
Place the calibrator in a suitable environment and switch it on.
Ensure that the target surface is clean and free from contamination.
2. Select the Calibration Temperature
Set the required temperature on the Fluke Calibration 4180.
Allow the instrument to reach stable operating conditions.
3. Configure Emissivity
Set the emissivity compensation according to the configuration of the infrared thermometer under test.
4. Position the Infrared Thermometer
Aim the infrared thermometer at the center of the target.
Select a suitable measurement distance according to the instrument’s optical characteristics.
5. Record the Measurement
Read the reference temperature and the indication of the infrared thermometer.
6. Calculate the Indication Error
Calculate the difference between the thermometer indication and the reference temperature.
7. Repeat at Additional Temperatures
Repeat the measurement at the required calibration points.
The measurement uncertainty must be evaluated according to the applicable calibration procedure.
Calibration of Thermal Imaging Cameras
The Fluke Calibration 4180 can also be used for checking compatible thermal imaging cameras.
The large target surface provides a uniform radiation field that can be observed by the thermal imaging camera.
This allows the camera’s temperature indication to be evaluated at selected calibration temperatures.
For reliable results, the measurement geometry and the camera’s optical characteristics must be considered.
The calibration distance, field of view and size of the measurement area influence the result.
The Fluke Calibration 4180 is particularly useful for thermal imaging applications within its specified temperature range.
Distance-to-Spot Ratio
The distance-to-spot ratio is an important characteristic of infrared thermometers.
It describes the relationship between the measurement distance and the diameter of the measurement spot.
For example, an infrared thermometer with a distance-to-spot ratio of 12:1 has a nominal measurement spot diameter of approximately 25 mm at a distance of 300 mm.
The measurement spot must remain sufficiently within the usable calibration target.
In practice, an additional margin should be considered because the optical response of an infrared thermometer is not necessarily limited to a sharply defined circular area.
The large 152.4 mm target of the Fluke Calibration 4180 provides flexibility for calibrating instruments with different optical characteristics.
Integrated Calibration Procedures
The Fluke Calibration 4180 includes predefined calibration procedures for selected Fluke infrared thermometers.
These procedures simplify the calibration process.
Users can select a suitable procedure and follow the instrument’s instructions.
This reduces setup time and helps standardize routine calibration tasks.
The instrument can also be used for calibration procedures involving other compatible infrared thermometers.
RS-232 Communication Interface
The Fluke Calibration 4180 includes an RS-232 communication interface.
The interface allows the calibrator to communicate with a computer.
This supports remote operation and integration into suitable automated calibration systems.
Computer communication can simplify the documentation of calibration procedures.
Compact Laboratory Construction
The Fluke Calibration 4180 combines a large infrared target with a relatively compact housing.
The manufacturer specifies the following dimensions:
356 × 241 × 216 mm
The weight is approximately:
9.1 kg
The instrument is suitable for laboratory benches and mobile calibration setups.
An optional carrying case is available for transportation.
Technical Highlights
| Feature | Fluke Calibration 4180 |
|---|---|
| Product type | Precision Infrared Calibrator |
| Manufacturer | Fluke Calibration |
| Temperature range | −15 °C to +120 °C |
| Target diameter | 152.4 mm |
| Nominal target emissivity | 0.95 |
| Emissivity compensation range | 0.90–1.00 |
| Relevant spectral range for stated accuracy | 8–14 µm |
| Display accuracy at −15 °C | ±0.40 °C |
| Display accuracy at 0 °C | ±0.40 °C |
| Display accuracy at 50 °C | ±0.50 °C |
| Display accuracy at 100 °C | ±0.50 °C |
| Display accuracy at 120 °C | ±0.55 °C |
| Stability at −15 °C | ±0.10 °C |
| Stability at 0 °C | ±0.05 °C |
| Stability at 120 °C | ±0.10 °C |
| Uniformity, 127 mm diameter at 0 °C | ±0.10 °C |
| Uniformity, 50.8 mm diameter at 0 °C | ±0.10 °C |
| Heating time, −15 °C to 120 °C | 15 minutes |
| Heating time, 23 °C to 120 °C | 14 minutes |
| Cooling time, 120 °C to 23 °C | 15 minutes |
| Cooling time, 23 °C to −15 °C | 20 minutes |
| Communication | RS-232 |
| Power supply | 115 V or 230 V AC |
| Maximum power consumption | 630 W |
| Dimensions | 356 × 241 × 216 mm |
| Weight | 9.1 kg |
| Radiometric calibration | Accredited calibration report included |
Fluke Calibration 4180 vs. Fluke Calibration 4181
The Fluke Calibration 4180 and 4181 belong to the same precision infrared calibrator series.
Both instruments provide a large infrared target and radiometric calibration.
The main difference is the temperature range.
| Feature | Fluke Calibration 4180 | Fluke Calibration 4181 |
|---|---|---|
| Temperature range | −15 °C to +120 °C | +35 °C to +500 °C |
| Target diameter | 152.4 mm | 152.4 mm |
| Nominal emissivity | 0.95 | 0.95 |
| Radiometric calibration | Yes | Yes |
| RS-232 interface | Yes | Yes |
| Weight | 9.1 kg | 9.5 kg |
| Main application | Low-temperature IR calibration | Medium- and high-temperature IR calibration |
The Fluke Calibration 4180 is particularly suitable for infrared thermometers operating near ambient temperature.
The Fluke Calibration 4181 is designed for applications requiring higher calibration temperatures.
Scope of Delivery
The standard Fluke Calibration 4180 package includes:
- Fluke Calibration 4180 infrared calibrator
- Accredited radiometric calibration report
- Power cord
- User’s guide
- Documentation CD
- Target cover
- Serial communication cable
The exact delivery configuration may depend on the ordering version and market.
Optional Accessories
Compatible accessories include:
- Fluke 4180-CASE carrying case
- Fluke 4180-DCAS carrying case with wheels
- Fluke 4180-APRT aperture, 50 mm diameter
The aperture can be useful for applications requiring a smaller defined opening.
Typical Applications
The Fluke Calibration 4180 is suitable for:
- Infrared thermometer calibration
- Non-contact temperature measurement
- Infrared temperature sensor verification
- Thermal imaging camera checks
- Radiometric temperature calibration
- Industrial temperature measurement
- Laboratory temperature calibration
- Field calibration
- Temperature metrology
- Quality assurance
- Infrared thermometer stability testing
- Measurement drift evaluation
- Preventive maintenance
- Building technology
- HVAC temperature measurement
- Industrial process monitoring
- Production testing
- Research laboratories
Calibration by europascal
Regular calibration is essential for maintaining reliable infrared temperature measurements.
europascal provides professional calibration services for temperature measuring instruments and infrared temperature measurement equipment.
The Fluke Calibration 4180 can be calibrated to verify its radiometric temperature indication and relevant performance characteristics.
For infrared calibration, the spectral characteristics of the measuring instrument and the radiation source must be considered.
The measurement uncertainty depends on several factors, including the radiometric calibration of the source, its stability, uniformity and the measurement geometry.
For professional calibration and metrological traceability, visit the europascal Calibration Service.
europascal also supports customers with the selection of suitable infrared calibration equipment and temperature measurement technology.
Why Choose the Fluke Calibration 4180?
The Fluke Calibration 4180 combines accurate radiometric temperature calibration, a large infrared target and excellent temperature stability in one professional calibration instrument.
Its temperature range from −15 °C to +120 °C makes it particularly suitable for infrared thermometers operating near ambient temperature.
The large 152.4 mm target provides flexibility for calibrating instruments with different measurement spot sizes.
Accredited radiometric calibration supports traceable infrared temperature measurements.
The nominal target emissivity of 0.95 and integrated emissivity compensation simplify calibration procedures.
Excellent temperature stability and target uniformity support reproducible measurement results.
Fast heating and cooling times improve calibration efficiency.
The RS-232 interface allows integration into suitable computer-controlled calibration systems.
For professional users requiring a reliable infrared calibration source, the Fluke Calibration 4180 provides an excellent combination of accuracy, flexibility and ease of use.
europascal supports customers with infrared calibration equipment, temperature measurement technology and professional calibration services.