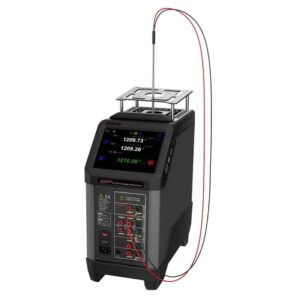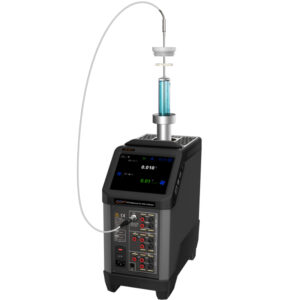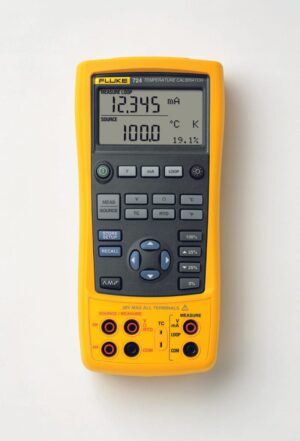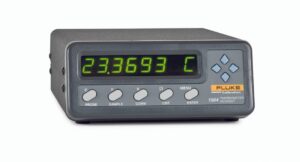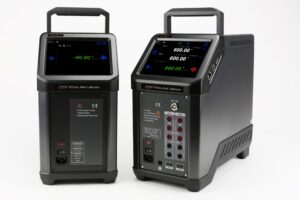
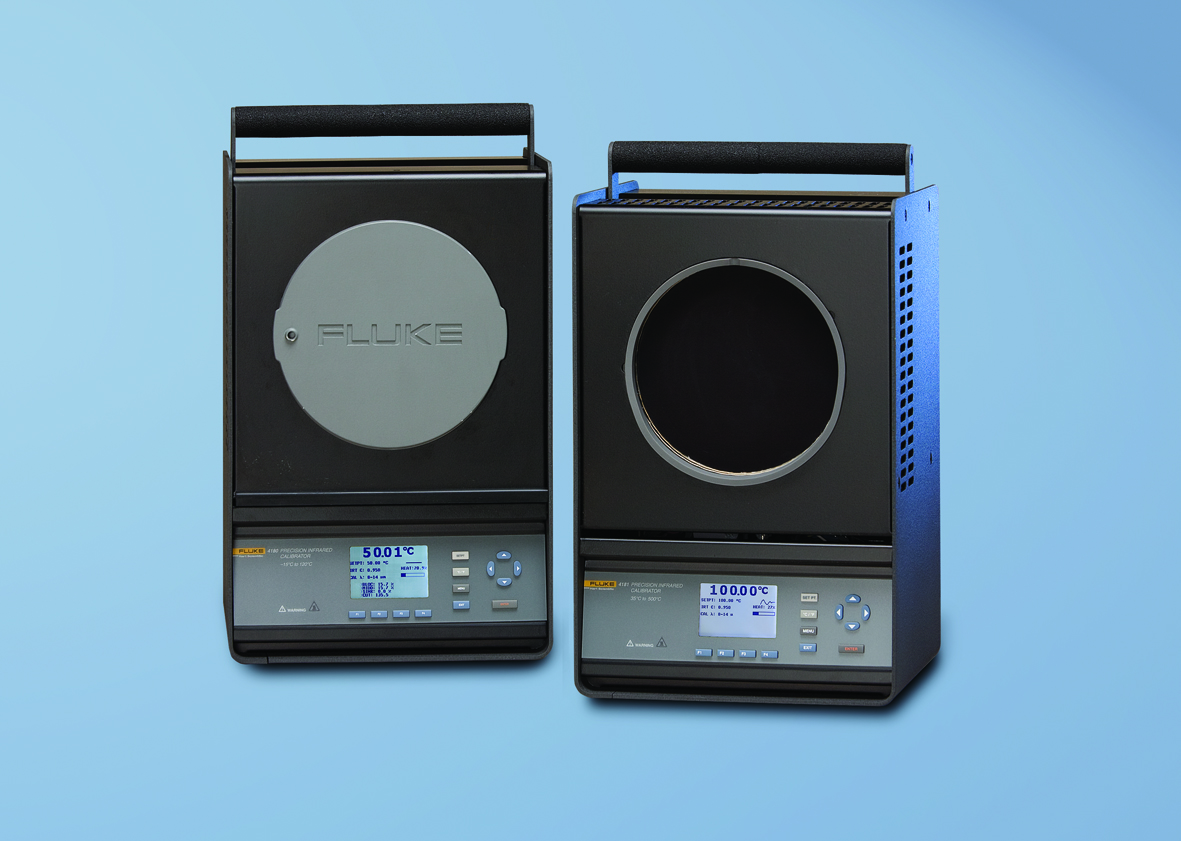
The Fluke Calibration 4181 is a professional precision infrared calibrator designed for accurate and traceable calibration of non-contact infrared thermometers, infrared temperature sensors and compatible thermal imaging cameras. With a temperature range from 35 °C to 500 °C, a large 152.4 mm (6 inch) target and a nominal target emissivity of 0.95, the Fluke Calibration 4181 provides an excellent solution for infrared temperature calibration in laboratories, industrial environments and quality assurance applications.
Unlike conventional contact temperature calibrators, the Fluke Calibration 4181 provides a controlled thermal radiation source. The infrared thermometer under test observes the heated target without physical contact, allowing its indicated temperature to be compared directly with the radiometrically calibrated reference temperature.
The Fluke Calibration 4181 is supplied with a radiometric calibration that characterizes the actual radiation emitted by the target. This is an important advantage compared with calibrating an infrared thermometer against the surface temperature of a conventional heat source.
The large target diameter provides sufficient measurement area for many infrared thermometers with different optical resolutions and distance-to-spot ratios. The target is designed for excellent temperature uniformity and stable operation throughout the calibration process.
The Fluke Calibration 4181 is particularly suitable for infrared thermometers operating in the 8 µm to 14 µm spectral range under the conditions specified by Fluke.
An integrated emissivity compensation function allows the calibrator to account for emissivity settings between 0.90 and 1.00, simplifying the calibration of many industrial infrared thermometers.
At europascal, the Fluke Calibration 4181 provides a professional solution for infrared temperature calibration from near-ambient temperatures up to 500 °C.
For reliable measurement results and metrological traceability, visit the europascal Calibration Service.
Your Benefits at a Glance
- Precision infrared temperature calibrator
- Temperature range from 35 °C to 500 °C
- Large 152.4 mm infrared target
- Nominal target emissivity of 0.95
- Radiometrically calibrated radiation source
- Suitable for non-contact infrared thermometers
- Suitable for compatible thermal imaging cameras
- Optimized for many 8–14 µm infrared thermometers
- Integrated emissivity compensation
- Emissivity setting from 0.90 to 1.00
- Excellent temperature stability
- Excellent target uniformity
- Fast heating and cooling
- Large target for different measurement spot sizes
- User-friendly operation
- RS-232 communication interface
- Suitable for laboratory and industrial calibration
- Professional calibration support from europascal
Infrared Temperature Calibration up to 500 °C
The Fluke Calibration 4181 covers a temperature range from:
35 °C to 500 °C
This makes the instrument particularly suitable for medium- and higher-temperature infrared thermometer calibration.
Typical applications include infrared thermometers used for industrial maintenance, process monitoring, electrical inspection, mechanical equipment, production processes and quality assurance.
Several calibration points can be generated throughout the temperature range to evaluate the indication error and measurement behavior of the device under test.
The temperature range of the Fluke Calibration 4181 complements the lower-temperature Fluke Calibration 4180, which covers temperatures from −15 °C to 120 °C.
Large 152.4 mm Infrared Target
The Fluke Calibration 4181 features a large circular target with a diameter of:
152.4 mm (6 inches)
Target size is particularly important when calibrating infrared thermometers.
An infrared thermometer does not measure temperature at a single geometrical point. Instead, its detector receives radiation from a finite field of view.
The measurement spot therefore increases as the distance between the infrared thermometer and the target increases.
The large target of the Fluke Calibration 4181 provides flexibility when calibrating instruments with different optical characteristics.
For accurate measurements, the field of view of the device under test should remain sufficiently within the usable target area.
Radiometrically Calibrated Radiation Source
A major advantage of the Fluke Calibration 4181 is its radiometric calibration.
For an infrared thermometer, the relevant reference quantity is not simply the contact temperature of the target surface.
The device under test responds to the thermal radiation reaching its detector.
This radiation depends on several factors, including:
- Target temperature
- Target emissivity
- Spectral characteristics
- Reflected ambient radiation
- Measurement geometry
- Spectral response of the infrared thermometer
For this reason, Fluke characterizes the 4181 as a radiometric calibration source.
The resulting reference temperature represents the radiation characteristics observed under defined calibration conditions.
This significantly simplifies practical infrared thermometer calibration.
Nominal Target Emissivity of 0.95
The target of the Fluke Calibration 4181 has a nominal emissivity of:
ε = 0.95
Emissivity describes how effectively a real surface emits thermal radiation compared with an ideal blackbody at the same temperature.
An ideal blackbody has:
ε = 1
The target of the Fluke Calibration 4181 is therefore a high-emissivity surface, but it should not technically be described as a perfect blackbody.
The radiometric calibration of the instrument is important because it characterizes the radiation source rather than relying solely on the nominal emissivity value.
Integrated Emissivity Compensation
The Fluke Calibration 4181 includes an integrated emissivity compensation function.
The adjustable range is:
0.90 to 1.00
This feature is useful when calibrating infrared thermometers with adjustable emissivity settings.
For example, if the infrared thermometer is configured for an emissivity of 0.95, the corresponding setting can be used on the calibrator.
The Fluke Calibration 4181 then provides the appropriate compensated reference indication according to its internal model.
This simplifies routine infrared calibration and reduces the need for separate manual calculations.
Spectral Range
The specified radiometric performance of an infrared calibration source depends on wavelength.
The Fluke Calibration 4181 is particularly intended for infrared thermometers operating in the long-wave infrared range.
A relevant spectral range for the manufacturer’s stated radiometric specifications is:
8 µm to 14 µm
This range is commonly used by industrial handheld infrared thermometers and many thermal imaging cameras.
The spectral response of the device under test must nevertheless be considered during calibration.
An infrared thermometer operating at significantly shorter wavelengths cannot automatically be calibrated with the same uncertainty specifications.
For example, the specifications applicable to an 8–14 µm thermometer should not simply be transferred to a pyrometer operating around 1.9 µm.
Display Accuracy
The Fluke Calibration 4181 provides a radiometrically calibrated reference indication.
Typical manufacturer display accuracy specifications include:
| Temperature Range | Display Accuracy |
|---|---|
| 35 °C to 100 °C | ±0.35 °C |
| 100 °C to 200 °C | ±0.50 °C |
| 200 °C to 350 °C | ±0.70 °C |
| 350 °C to 500 °C | ±1.00 °C |
These values apply under the conditions specified by Fluke.
The display accuracy must not be confused with stability, uniformity or the measurement uncertainty stated on a calibration certificate.
For professional calibration, all relevant uncertainty contributions must be considered.
Excellent Temperature Stability
Stable target temperature is essential for reproducible infrared calibration.
The Fluke Calibration 4181 provides excellent short-term temperature stability.
Typical stability specifications are:
| Temperature | Stability |
|---|---|
| 35 °C | ±0.05 °C |
| 200 °C | ±0.10 °C |
| 500 °C | ±0.10 °C |
Low temperature fluctuations allow infrared thermometers to be compared with the reference temperature under stable measurement conditions.
This is particularly useful when several measurements are performed at the same calibration point.
Target Uniformity
Temperature uniformity across the target surface is another important characteristic of an infrared calibrator.
Infrared thermometers with different optical systems may observe different target areas.
If the target temperature varies significantly across the surface, instruments with different measurement spot sizes may produce different results.
The Fluke Calibration 4181 is designed to provide excellent uniformity across its large target.
Fluke specifies uniformity for different target areas, allowing the contribution of source non-uniformity to be considered during calibration.
This characteristic is particularly important for thermal imaging cameras and infrared thermometers with relatively large measurement spots.
Distance-to-Spot Ratio
The optical resolution of an infrared thermometer is commonly expressed using the distance-to-spot ratio.
For example:
D:S = 12:1
means that at a nominal distance of 120 mm, the corresponding measurement spot diameter is approximately 10 mm under the manufacturer’s specified optical definition.
However, the actual field of view of an infrared thermometer is not necessarily limited by a perfectly sharp circular boundary.
For calibration purposes, the measurement spot should therefore be significantly smaller than the target.
The large 152.4 mm target of the Fluke Calibration 4181 provides sufficient margin for many infrared thermometer designs.
Correct Alignment of the Device Under Test
Measurement geometry is critical during infrared calibration.
The infrared thermometer should normally be positioned:
- Perpendicular to the target
- Aimed at the center of the target
- At a reproducible distance
- With the measurement spot completely inside the usable target area
Incorrect alignment can cause the detector to receive radiation from areas outside the calibrated target.
This can introduce significant measurement errors.
The calibration distance should therefore be documented where required.
Calibration of Infrared Thermometers
A typical calibration procedure with the Fluke Calibration 4181 can be performed as follows.
1. Set the Calibration Temperature
Select the required temperature on the Fluke Calibration 4181.
2. Allow the Source to Stabilize
Wait until the target has reached sufficiently stable conditions.
3. Configure Emissivity
Configure the emissivity settings according to the calibration procedure and the device under test.
4. Position the Infrared Thermometer
Aim the infrared thermometer at the center of the target.
The optical measurement spot must remain within the calibrated target area.
5. Record the Reference Temperature
Record the radiometric reference temperature indicated by the Fluke Calibration 4181.
6. Record the Device Under Test
Record the temperature indicated by the infrared thermometer.
7. Determine the Indication Error
The indication error can be calculated as:
ΔT = T_DUT − T_REF
where:
- ΔT = indication error
- T_DUT = temperature indicated by the device under test
- T_REF = reference temperature
8. Repeat at Additional Calibration Points
Repeat the procedure at all required temperatures.
Calibration of Thermal Imaging Cameras
The Fluke Calibration 4181 can also be used for testing compatible radiometric thermal imaging cameras.
Its large target provides a useful radiation field for evaluating temperature indication at selected calibration points.
The thermal imaging camera should be positioned so that the measurement region is completely within the suitable area of the calibration target.
Depending on the required calibration procedure, measurements can be performed using the center pixel, a defined region of interest or another specified evaluation area.
The camera’s spectral response, focus, measurement distance, emissivity settings and reflected temperature settings must be considered.
The suitability of the Fluke Calibration 4181 for a particular thermal imaging camera therefore depends on the required measurement uncertainty and calibration method.
Fast Heating and Cooling
Efficient temperature changes reduce calibration time.
The Fluke Calibration 4181 provides fast heating and cooling for an infrared source covering temperatures up to 500 °C.
Typical heating time from:
35 °C to 500 °C: approximately 20 minutes
Typical cooling time from:
500 °C to 100 °C: approximately 100 minutes
The actual time before a calibration measurement can be performed also depends on the required stabilization criteria.
Reaching the setpoint does not automatically mean that the source has reached the stability conditions required for calibration.
RS-232 Communication
The Fluke Calibration 4181 includes an RS-232 communication interface.
This allows the instrument to communicate with a computer or compatible automated measurement system.
Remote communication can be useful for:
- Automated calibration procedures
- Setpoint control
- Measurement documentation
- Laboratory integration
- Data acquisition
This makes the instrument suitable for both manual and computer-controlled calibration applications.
Technical Highlights
| Feature | Fluke Calibration 4181 |
|---|---|
| Product type | Precision Infrared Calibrator |
| Manufacturer | Fluke Calibration |
| Temperature range | 35 °C to 500 °C |
| Target diameter | 152.4 mm |
| Nominal target emissivity | 0.95 |
| Emissivity compensation | 0.90 to 1.00 |
| Relevant spectral range for stated accuracy | 8–14 µm |
| Display accuracy, 35–100 °C | ±0.35 °C |
| Display accuracy, 100–200 °C | ±0.50 °C |
| Display accuracy, 200–350 °C | ±0.70 °C |
| Display accuracy, 350–500 °C | ±1.00 °C |
| Stability at 35 °C | ±0.05 °C |
| Stability at 200 °C | ±0.10 °C |
| Stability at 500 °C | ±0.10 °C |
| Heating time, 35 °C to 500 °C | Approx. 20 min |
| Cooling time, 500 °C to 100 °C | Approx. 100 min |
| Communication | RS-232 |
| Target type | Flat radiometric infrared source |
| Dimensions | Approx. 356 × 241 × 216 mm |
| Weight | Approx. 9.5 kg |
| Calibration | Radiometric calibration |
Fluke Calibration 4180 vs. Fluke Calibration 4181
The Fluke Calibration 4180 and Fluke Calibration 4181 are designed for different temperature ranges.
| Feature | Fluke Calibration 4180 | Fluke Calibration 4181 |
|---|---|---|
| Temperature range | −15 °C to 120 °C | 35 °C to 500 °C |
| Target diameter | 152.4 mm | 152.4 mm |
| Nominal emissivity | 0.95 | 0.95 |
| Emissivity compensation | 0.90–1.00 | 0.90–1.00 |
| Radiometric calibration | Yes | Yes |
| RS-232 | Yes | Yes |
| Primary application | Low-temperature IR calibration | Medium/high-temperature IR calibration |
For infrared calibration close to and below ambient temperature, the Fluke Calibration 4180 is generally the appropriate model.
For temperatures from 35 °C up to 500 °C, the Fluke Calibration 4181 provides the required extended range.
Together, both instruments provide broad coverage for professional infrared temperature calibration.
Infrared Source vs. Blackbody Cavity
The Fluke Calibration 4181 uses a flat radiating target.
It should therefore not be confused with a deep-cavity blackbody source.
A cavity blackbody can achieve an effective emissivity very close to 1 because of multiple internal reflections.
The Fluke Calibration 4181 instead uses a large flat target with a nominal emissivity of 0.95.
Its radiometric calibration is therefore particularly important.
This design provides the advantage of a large target suitable for many handheld infrared thermometers and thermal imaging cameras.
Typical Applications
The Fluke Calibration 4181 is suitable for:
- Infrared thermometer calibration
- Infrared pyrometer verification
- Non-contact temperature calibration
- Infrared temperature sensor testing
- Compatible thermal imaging camera testing
- Radiometric temperature calibration
- Industrial temperature measurement
- Electrical maintenance
- Mechanical maintenance
- Preventive maintenance
- Process monitoring
- Production testing
- Quality assurance
- Laboratory temperature calibration
- Infrared temperature metrology
- Research and development
- Field calibration
Calibration by europascal
Accurate infrared temperature measurements require a suitable radiometric reference source and a controlled calibration procedure.
europascal provides professional calibration services for infrared temperature measuring instruments and other temperature measurement equipment.
Relevant calibration parameters can include the reference temperature, source stability, source uniformity, spectral characteristics, emissivity and measurement geometry.
For professional calibration and metrological traceability, visit the europascal Calibration Service.
europascal also supports customers in selecting suitable calibration equipment for infrared thermometers, pyrometers and thermal imaging cameras.
Why Choose the Fluke Calibration 4181?
The Fluke Calibration 4181 combines a wide temperature range, large target surface and radiometric calibration in one professional infrared calibration source.
Its temperature range from 35 °C to 500 °C covers many industrial infrared temperature measurement applications.
The 152.4 mm target provides sufficient measurement area for a wide variety of infrared thermometers.
A nominal target emissivity of 0.95 and integrated emissivity compensation support practical calibration procedures.
Excellent temperature stability and target uniformity contribute to reproducible measurement results.
The radiometric calibration is particularly important because infrared thermometers measure emitted radiation rather than simply the contact temperature of a surface.
RS-232 communication enables integration into suitable automated calibration systems.
For calibration laboratories and industrial users requiring a reliable infrared reference source up to 500 °C, the Fluke Calibration 4181 provides an excellent combination of performance, flexibility and ease of use.
europascal supports customers with infrared calibration equipment, temperature measurement technology and professional calibration services.