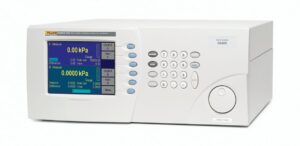
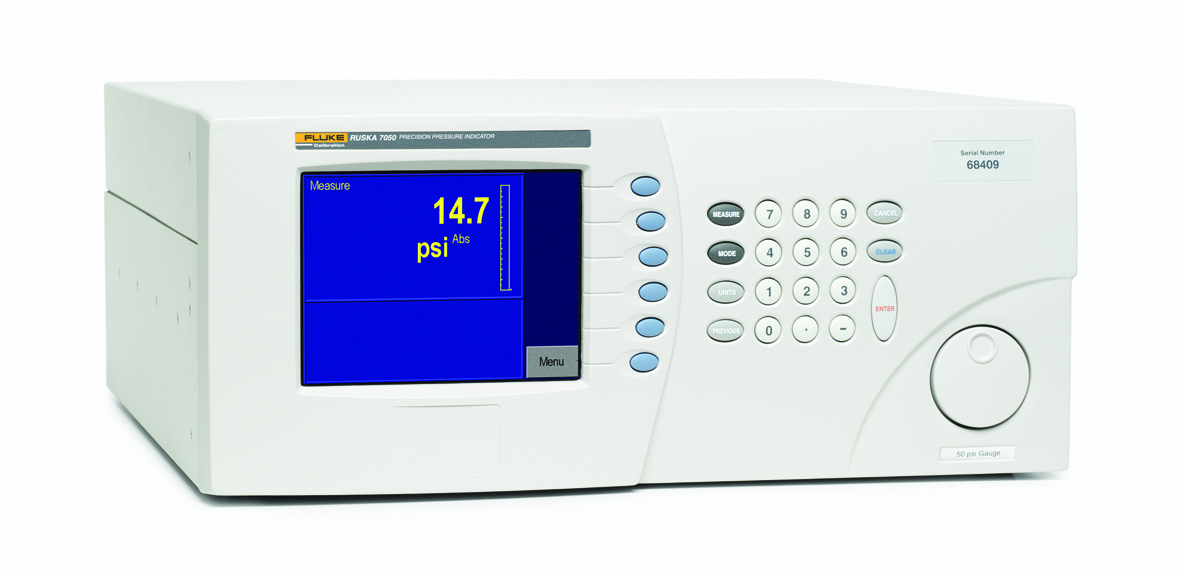
Fluke Calibration RUSKA 7050i is a precise digital pressure indicator designed for high-accuracy pneumatic pressure measurement in professional calibration laboratories, pressure metrology, production testing and research applications. Using RUSKA quartz pressure sensing technology and multiple quartz sensors within a single instrument, the 7050i provides advanced percent-of-reading precision over a wide portion of its measurement range.
The Fluke Calibration RUSKA 7050i provides 0.005 % of reading precision from 25 % to 100 % of full scale. Below 25 % of full scale, precision is specified as 0.005 % of the 25 % threshold value. This percent-of-reading performance gives the 7050i excellent rangeability and enables one instrument to cover a wider pressure workload than a conventional pressure indicator specified exclusively as a percentage of full scale.
Selectable full-scale gauge pressure ranges are available from 5 to 1,500 psi (400 mbar to 100 bar). Permanent absolute pressure ranges from 15 to 50 psia (1 to 4 bar absolute) are also available.
Optional barometric and vacuum references further extend the capabilities of the 7050i for absolute pressure measurement. A negative gauge pressure option is also available.
Unlike an automatic pressure controller, the RUSKA 7050i is designed for pressure measurement rather than pressure generation and control. The required test pressure is supplied and adjusted using suitable external equipment. For example, the indicator can be combined with a manual pressure control system such as the Fluke Calibration 3990 or with another suitable pressure generation and control system.
At europascal, we provide professional solutions for pressure calibration and pressure metrology, ranging from digital reference pressure indicators and pressure controllers to piston gauges, deadweight testers and complete calibration systems.
For professional calibration and metrological traceability of digital pressure indicators and other pressure measuring equipment, use the europascal Calibration Service.
Your Benefits at a Glance
- High-accuracy digital pressure indicator
- RUSKA quartz pressure sensing technology
- Multiple quartz sensors for improved rangeability
- 0.005 % of reading precision
- Percent-of-reading specification from 25 % to 100 % FS
- Gauge pressure ranges from 5 to 1,500 psi
- Pressure ranges from 400 mbar to 100 bar
- Permanent absolute ranges available
- Absolute ranges from 15 to 50 psia
- Excellent long-term stability
- 0.0075 % of reading per year stability
- Display resolution selectable up to 1:1,000,000
- Optional barometric reference
- Optional vacuum reference
- Optional negative gauge mode
- Automatic zeroing
- Automatic head pressure correction
- More than twelve standard pressure units
- Two user-defined pressure units
- Adjustable upper and lower pressure limits
- Audible pressure limit alarm
- Large 6.4-inch color display
- RS-232 interface
- IEEE-488 interface
- SCPI command syntax
- Compatibility with legacy RUSKA command structures
- Optional MET/CAL driver
- Suitable for automated calibration systems
- Suitable for professional pressure laboratories
Advanced Percent-of-Reading Precision
The key advantage of the Fluke Calibration RUSKA 7050i is its percent-of-reading precision.
From:
25 % to 100 % of full scale
the 7050i provides precision of:
0.005 % of reading
Below 25 % of full scale, the precision is:
0.005 % of the 25 % FS threshold value
This specification provides significantly better rangeability than a conventional full-scale specification.
For example, a 100 psi RUSKA 7050i provides 0.005 % of reading precision between 25 psi and 100 psi.
Below 25 psi, the precision remains based on 0.005 % of the 25 psi threshold.
This allows one pressure indicator to cover a broad range while maintaining excellent measurement performance.
Quartz Pressure Sensor Technology
The Fluke Calibration RUSKA 7050i uses precision quartz pressure sensing technology.
Quartz sensors provide excellent characteristics for pressure metrology, particularly in terms of:
- Stability
- Repeatability
- Resolution
- Low hysteresis
- Long-term performance
The 7050i uses multiple quartz sensor ranges within one instrument to achieve its advanced percent-of-reading specification.
This distinguishes the 7050i from the standard 7050, which is specified primarily as a percentage of full scale.
The combination of several sensor ranges allows the 7050i to maintain high performance over a significantly wider portion of its overall measurement range.
Pressure Ranges up to 1,500 psi
The Fluke Calibration RUSKA 7050i is available with selectable full-scale gauge pressure ranges from:
5 psi to 1,500 psi
or:
400 mbar to 100 bar
This allows the pressure indicator to be configured according to the intended calibration workload.
Available configurations cover applications ranging from relatively low pneumatic pressures to industrial pressure calibration at 100 bar.
The selected full-scale range determines the measurement capability and the lower threshold for the percent-of-reading specification.
Permanent Absolute Pressure Ranges
In addition to gauge pressure configurations, permanent absolute versions of the RUSKA 7050i are available.
Permanent absolute ranges extend from:
15 to 50 psia
or approximately:
1 to 4 bar absolute
These versions directly measure absolute pressure.
A tare function can also be used to provide simulated gauge pressure operation.
Permanent absolute configurations are particularly useful when absolute pressure measurement is the primary application.
Optional Barometric Reference
For gauge pressure ranges of 15 psi and higher, the Fluke Calibration RUSKA 7050i can be equipped with an optional barometric reference.
This option allows the instrument to calculate absolute pressure using the measured gauge pressure together with atmospheric pressure.
The barometric reference provides a convenient method of switching between gauge and absolute pressure measurement without requiring an external vacuum pump.
The specified maximum error of the barometric reference is:
0.002 psi per year
or approximately:
0.138 mbar per year
This option is particularly useful for laboratories that regularly work with both gauge and absolute pressure instruments.
Optional Vacuum Reference
For applications requiring improved absolute pressure performance, the Fluke Calibration RUSKA 7050i can alternatively be equipped with a vacuum reference option.
An external vacuum pump is connected to the reference port and evacuates the reference side of the pressure measurement system.
An integrated vacuum sensor monitors the reference vacuum and enables automatic zeroing in absolute mode.
The vacuum reference option provides lower additional uncertainty than using a secondary barometric reference.
Fluke specifies a maximum vacuum reference error of:
0.0002 psi per year
or approximately:
0.014 mbar per year
The vacuum reference option is available for suitable pressure ranges from 5 to 1,500 psi.
Negative Gauge Pressure
The Fluke Calibration RUSKA 7050i can also be configured for negative gauge pressure measurement.
This extends its capabilities below atmospheric pressure.
Negative gauge pressure applications include:
- Compound pressure gauges
- Vacuum transmitters
- Low-pressure sensors
- Negative pressure indicators
- Industrial process instruments
For the 7050i, negative gauge precision is specified as 0.005 % of 25 % FS or 0.0005 psi, whichever is greater.
Excellent Long-Term Stability
Long-term stability is particularly important for an instrument used as a laboratory pressure reference.
The Fluke Calibration RUSKA 7050i provides a specified stability of:
0.0075 % of reading per year
The inherent properties of the quartz pressure sensors contribute to this excellent long-term performance.
Stable measurement characteristics help maintain predictable measurement uncertainty between calibration intervals.
Regular calibration remains essential to ensure metrological traceability.
Total Measurement Uncertainty
Fluke also specifies total uncertainty for the RUSKA 7050i.
For pressures from 25 % to 100 % of full scale, total uncertainty is specified as:
0.006 % of reading for 90 days
and:
0.009 % of reading for one year
These specifications include the relevant contributions defined by the manufacturer, such as precision, stability, temperature effects and calibration standard uncertainty.
This performance makes the 7050i particularly suitable for high-accuracy pressure comparison measurements.
Pressure Measurement – Not Pressure Generation
An important distinction when selecting the Fluke Calibration RUSKA 7050i is that it is a:
Digital Pressure Indicator
The instrument measures pressure with high accuracy but does not automatically generate or control the test pressure.
A complete calibration setup therefore requires suitable external pressure generation and adjustment equipment.
Depending on the application, this can include:
- Manual pressure control systems
- Pneumatic hand pumps
- Precision pressure adjusters
- Automatic pressure controllers
- Vacuum pumps
- Gas pressure supplies
This architecture provides considerable flexibility because the 7050i can be combined with the pressure generation system best suited to the application.
Combination with the Fluke Calibration 3990
For manual pressure calibration, the Fluke Calibration RUSKA 7050i can be combined with the Fluke Calibration 3990 Manual Pressure Control Pack.
In this configuration:
- The 3990 generates and adjusts the pneumatic test pressure.
- The RUSKA 7050i measures the reference pressure.
- The device under test is connected to the same pressure circuit.
This creates a highly accurate manual pressure comparison system.
The 3990 is available in configurations covering vacuum through positive pneumatic pressure, making it a useful complement to the 7050i.
Calibration of Pressure Gauges
The Fluke Calibration RUSKA 7050i is well suited for calibration of mechanical and digital pressure gauges.
The reference indicator and device under test are connected to the same pneumatic pressure system.
An external pressure source generates the required pressure.
Once the pressure has stabilized, the indication of the device under test is compared with the pressure measured by the 7050i.
Several increasing and decreasing pressure points can be generated according to the calibration procedure.
Depending on the procedure, characteristics such as:
- Indication deviation
- Repeatability
- Hysteresis
- Zero deviation
can be evaluated.
Calibration of Pressure Transmitters
Pressure transmitters can also be calibrated using the Fluke Calibration RUSKA 7050i as the reference pressure instrument.
An external pressure source generates the required pneumatic test pressure.
The 7050i measures the actual pressure while suitable electrical measurement equipment measures the transmitter output.
Typical transmitter signals include:
- 4–20 mA
- DC voltage
- Digital signals
This configuration allows pressure and electrical output to be compared at multiple calibration points.
Calibration of Pressure Sensors and Transducers
The high precision and excellent rangeability of the RUSKA 7050i make it suitable for characterization and calibration of pressure sensors and transducers.
Typical applications include:
- Industrial pressure sensors
- Reference pressure sensors
- Pressure transducers
- Laboratory instrumentation
- Research sensors
- Production testing
The percent-of-reading specification is particularly beneficial when measurements need to cover a broad portion of the sensor range.
Automatic Zeroing
The Fluke Calibration RUSKA 7050i provides automatic zeroing.
This simplifies routine operation and helps ensure reliable pressure measurements.
For configurations using the vacuum reference option, automatic zeroing in absolute mode can also be performed.
Zeroing functions can be initiated from the front panel or through the computer interfaces.
This is particularly useful in automated calibration systems.
Automatic Head Pressure Correction
Pressure measurements can be influenced by differences in vertical height between the reference instrument and the device under test.
The Fluke Calibration RUSKA 7050i provides automatic correction for head pressure differences.
This function helps compensate for pressure differences caused by the height of the gas column between the reference level and the device under test.
Head correction is particularly relevant in high-accuracy calibration work where even small pressure differences must be considered.
Multiple Pressure Units
The RUSKA 7050i supports more than twelve standard pressure units.
These include:
- psi
- bar
- kPa
- inHg
- inH₂O
- kg/cm²
- mmHg
- cmHg
- cmH₂O
Several units are available with different reference temperatures.
In addition, the instrument supports:
two user-defined units
This provides flexibility when working with devices that use specialized engineering units.
Pressure Limits and Alarm
Upper and lower pressure limits can be configured in the Fluke Calibration RUSKA 7050i.
If the measured pressure exceeds the defined limit, the instrument can provide an audible warning.
This feature helps protect both the reference indicator and the device under test from unintended overpressure.
It is especially useful when calibrating instruments with pressure ranges below the full-scale capability of the 7050i.
Large Color Display
The Fluke Calibration RUSKA 7050i features a:
6.4-inch TFT VGA color display
with:
640 × 480 pixel resolution
and up to:
65,000 colors
The menu system uses full-text descriptions, simplifying instrument configuration.
Pressure remains visible while navigating many menu functions, helping operators monitor the system continuously.
High Display Resolution
Display resolution can be selected up to:
1:1,000,000
This enables very small pressure changes to be observed.
High display resolution is especially valuable during pressure stability evaluation and high-accuracy comparison measurements.
Display resolution should not be confused with measurement accuracy, but it provides an important practical advantage for precision pressure work.
Automated Calibration and Remote Operation
The Fluke Calibration RUSKA 7050i provides both:
RS-232
and
IEEE-488
interfaces.
The Series 7050 uses SCPI command syntax, simplifying integration into automated calibration systems.
The instrument also supports command emulation for several earlier RUSKA product families, including Series 7250, 7215, Model 7000 and Series 6000 instruments.
This can simplify replacement of older RUSKA pressure standards in existing automated systems.
An optional MET/CAL driver is also available.
Technical Highlights
The Fluke Calibration RUSKA 7050i combines advanced percent-of-reading performance with proven quartz pressure sensing technology:
- High-accuracy digital pressure indicator
- Multiple quartz pressure sensors
- 0.005 % of reading precision
- Percent-of-reading specification from 25 % to 100 % FS
- Gauge ranges from 5 to 1,500 psi
- Pressure ranges from 400 mbar to 100 bar
- Permanent absolute ranges from 15 to 50 psia
- 0.0075 % of reading annual stability
- 0.009 % of reading one-year total uncertainty from 25 % to 100 % FS
- Optional barometric reference
- Optional vacuum reference
- Optional negative gauge mode
- Automatic zeroing
- Automatic head pressure correction
- Selectable display resolution up to 1:1,000,000
- More than twelve pressure units
- Two user-defined units
- 6.4-inch color display
- RS-232
- IEEE-488
- SCPI command syntax
- Optional MET/CAL driver
- Suitable for automated pressure calibration
Technical Specifications
| Feature | Fluke Calibration RUSKA 7050i |
|---|---|
| Manufacturer | Fluke Calibration |
| Model | RUSKA 7050i |
| Device type | Digital Pressure Indicator |
| Sensor technology | Multiple quartz pressure sensors |
| Gauge ranges | 5 to 1,500 psig |
| SI gauge ranges | 400 mbar to 100 bar |
| Permanent absolute ranges | 15 to 50 psia / 1 to 4 bara |
| Precision, 25–100 % FS | 0.005 % of reading |
| Precision below 25 % FS | 0.005 % of 25 % FS |
| Annual stability | 0.0075 % of reading |
| 90-day total uncertainty | 0.006 % of reading, 25–100 % FS |
| One-year total uncertainty | 0.009 % of reading, 25–100 % FS |
| Display resolution | Up to 1:1,000,000 |
| Barometric reference | Optional |
| Vacuum reference | Optional |
| Negative gauge mode | Optional |
| Pressure medium | Nitrogen or clean, dry air |
| Test connection | 1/4-inch NPT female |
| Reference connection | 1/4-inch NPT female |
| Communication | RS-232 and IEEE-488 |
| Remote commands | SCPI |
| Display | 6.4-inch TFT VGA |
| Operating temperature | 18 °C to 36 °C |
| Storage temperature | −20 °C to +70 °C |
| Dimensions | 178 × 419 × 483 mm |
| Weight | Approx. 7.5 kg |
| Power | 90–260 VAC, 50/60 Hz |
| Warm-up time | 2–3 hours |
Why Choose the Fluke Calibration RUSKA 7050i?
The Fluke Calibration RUSKA 7050i is designed for laboratories that require high-accuracy pressure measurement over a broad portion of the instrument’s range.
Its most important advantage is the 0.005 % of reading precision from 25 % to 100 % of full scale.
Unlike conventional instruments specified only as a percentage of full scale, the percent-of-reading performance allows the 7050i to maintain excellent measurement capability as pressure decreases.
Multiple quartz pressure sensors within the instrument make this advanced rangeability possible.
Selectable pressure ranges from 5 to 1,500 psi (400 mbar to 100 bar) cover a wide variety of pneumatic calibration applications.
Permanent absolute pressure versions and optional barometric, vacuum and negative gauge configurations further expand the measurement capability.
Long-term stability of 0.0075 % of reading per year makes the instrument particularly suitable for use as a laboratory pressure reference.
RS-232 and IEEE-488 interfaces, SCPI commands and compatibility with legacy RUSKA command structures support integration into automated calibration systems.
For manual calibration systems, the 7050i can be combined with a suitable external pressure generation and control system such as the Fluke Calibration 3990.
This separation of pressure measurement from pressure generation gives laboratories considerable flexibility when designing a pressure calibration workstation.
For calibration laboratories, research facilities and pressure instrument manufacturers requiring a stable, high-accuracy pneumatic pressure reference, the Fluke Calibration RUSKA 7050i provides an excellent combination of precision, rangeability and long-term stability.
At europascal, we can assist you in selecting the appropriate RUSKA 7050i pressure range, absolute or gauge configuration, pressure generation equipment, accessories and connections for your individual calibration requirements.
For professional calibration and metrological traceability of digital pressure indicators, pressure standards and other pressure measuring equipment, use the europascal Calibration Service.
Discover more Fluke Calibration products here.
Manufacturer information about the Fluke Calibration RUSKA 7050i is available on the official Fluke Calibration 7050/7050i product page.