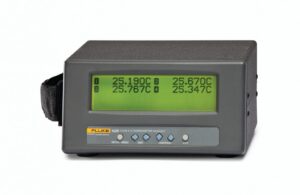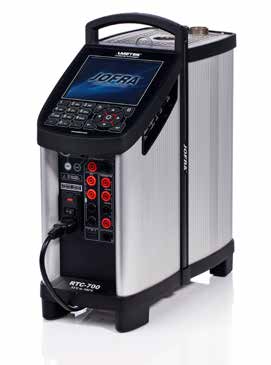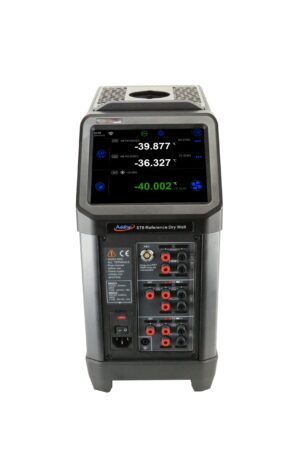
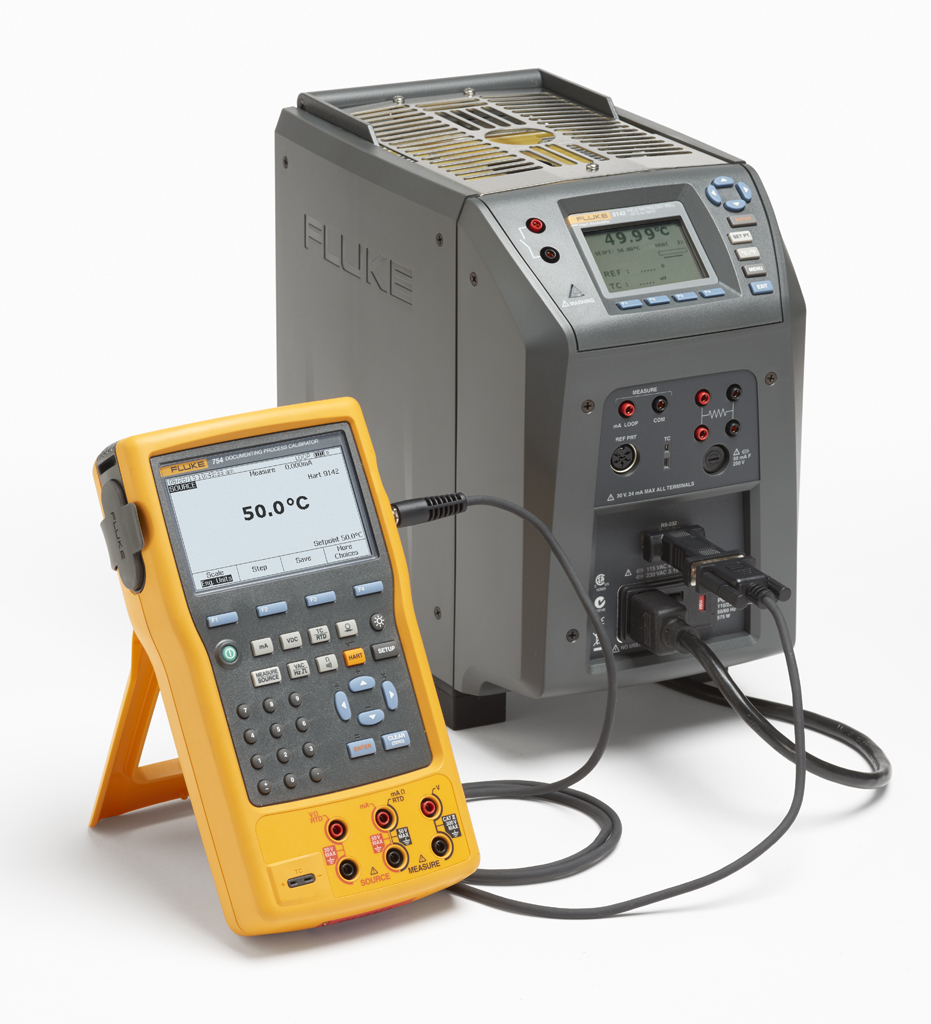
The Fluke Calibration 9144 is a high-performance field metrology well designed for accurate and reliable temperature calibration in industrial environments, calibration laboratories and field applications.
With a temperature range from +50 °C to +660 °C, excellent temperature stability and fast heating performance, the Fluke Calibration 9144 provides a professional solution for calibrating resistance thermometers, platinum resistance thermometers, thermocouples, temperature transmitters and temperature switches.
The instrument combines laboratory-grade metrological performance with the portability required for industrial calibration applications.
The Fluke Calibration 9144 features a calibrated temperature display with an accuracy of ±0.35 °C at 50 °C and 420 °C, increasing to ±0.5 °C at 660 °C.
Temperature stability reaches ±0.03 °C at 50 °C, ±0.04 °C at 420 °C and ±0.05 °C at 660 °C.
Its advanced temperature control system provides well-characterized axial and radial temperature uniformity, helping reduce measurement uncertainty during comparison calibration.
One of the main advantages of the Fluke Calibration 9144 is its fast heating performance. The instrument can heat from 50 °C to 660 °C in approximately 15 minutes, significantly reducing waiting times during calibration procedures.
The Fluke Calibration 9144 is available in a standard configuration and as an optional process version with integrated measurement electronics.
The process version provides direct measurement of reference thermometers, resistance temperature detectors, thermocouples and 4 to 20 mA transmitter signals.
With a weight of approximately 7.7 kg, the instrument combines professional temperature calibration performance with portability.
Each unit is supplied with an accredited calibration certificate.
europascal supports customers with professional temperature calibration equipment, reference thermometers and complete calibration solutions.
For professional calibration services and metrological traceability, visit the europascal Calibration Service.
Your Benefits at a Glance
- Temperature range from +50 °C to +660 °C
- Display accuracy of ±0.35 °C at 50 °C and 420 °C
- Display accuracy of ±0.5 °C at 660 °C
- Temperature stability from ±0.03 °C to ±0.05 °C
- Axial temperature uniformity from ±0.05 °C to ±0.5 °C
- Radial temperature uniformity from ±0.02 °C to ±0.10 °C
- Low loading effect under specified conditions
- Fast heating from 50 °C to 660 °C in approximately 15 minutes
- Calibration well depth of 150 mm
- Temperature resolution of 0.01 °C
- Interchangeable calibration inserts
- Integrated temperature gradient compensation
- Optional integrated process measurement electronics
- Reference thermometer measurement with the process option
- RTD and thermocouple measurement with the process option
- Measurement of 4 to 20 mA transmitter signals with the process option
- Integrated 24 V loop power with the process option
- Automated temperature switch testing
- RS232 communication interface
- Compact construction for industrial field applications
- Accredited calibration certificate included
- Professional calibration support from europascal
Ideal for Demanding Calibration Applications
The Fluke Calibration 9144 is designed for temperature calibration applications requiring excellent temperature stability, fast heating performance and well-characterized thermal uniformity.
Industrial temperature sensors are widely used in manufacturing, process control, pharmaceutical production, energy generation and laboratory measurement systems.
Reliable temperature measurements are essential for maintaining product quality, process efficiency and measurement traceability.
The Fluke Calibration 9144 provides a controlled temperature environment for calibrating these instruments.
Its temperature range from +50 °C to +660 °C covers many important industrial temperature calibration applications.
The instrument can be used for comparison calibration with an external reference thermometer or for calibration using its calibrated temperature display.
For applications requiring particularly low measurement uncertainty, the optional process version can measure a compatible external reference thermometer directly.
This allows the temperature inside the calibration insert to be determined independently of the internal temperature control sensor.
Temperature Range from 50 °C to 660 °C
The Fluke Calibration 9144 provides a temperature range of:
+50 °C to +660 °C at 23 °C ambient temperature
This temperature range makes the instrument particularly suitable for industrial temperature calibration at medium and elevated temperatures.
The instrument can be used for calibrating temperature sensors installed in heating systems, industrial production equipment, thermal processing systems and process control applications.
Its advanced heating technology allows calibration temperatures to be reached quickly.
The temperature range is specified at an ambient temperature of 23 °C.
The manufacturer specifies the remaining metrological performance characteristics for ambient temperatures between 13 °C and 33 °C.
Excellent Temperature Stability
Temperature stability is one of the most important characteristics of a precision temperature calibrator.
The Fluke Calibration 9144 provides excellent stability throughout its operating range.
The manufacturer specifies:
±0.03 °C at 50 °C
±0.04 °C at 420 °C
±0.05 °C at 660 °C
These values describe the temporal stability of the calibration source under defined operating conditions.
Good temperature stability helps maintain constant temperature conditions during calibration.
This reduces measurement uncertainty contributions caused by temperature fluctuations.
Temperature stability must not be confused with the display accuracy of the instrument.
Accurate Temperature Indication
The Fluke Calibration 9144 features a calibrated temperature display.
The manufacturer specifies:
±0.35 °C at 50 °C
±0.35 °C at 420 °C
±0.5 °C at 660 °C
These specifications describe the accuracy of the internal temperature indication.
For applications requiring lower measurement uncertainty, an external calibrated reference thermometer can be used.
The reference thermometer measures the actual temperature inside the calibration insert.
The device under test can then be compared directly with the external reference temperature.
With the optional process electronics, the Fluke Calibration 9144 can measure a compatible reference thermometer directly.
Excellent Radial Temperature Uniformity
The Fluke Calibration 9144 provides well-characterized radial temperature uniformity.
The manufacturer specifies:
±0.02 °C at 50 °C
±0.05 °C at 420 °C
±0.10 °C at 660 °C
Radial uniformity describes temperature differences between measurement positions within the calibration insert.
Good radial uniformity is particularly important during comparison calibration.
It helps ensure that the reference thermometer and the device under test are exposed to similar temperatures.
The actual temperature distribution depends on insert geometry, probe dimensions and thermal loading.
Axial Temperature Uniformity
The Fluke Calibration 9144 also provides well-characterized axial temperature uniformity.
The manufacturer specifies the following values at a distance of 40 mm:
±0.05 °C at 50 °C
±0.35 °C at 420 °C
±0.5 °C at 660 °C
Axial uniformity describes the temperature distribution along the vertical direction of the calibration well.
Temperature gradients can cause measurement errors when the sensing elements of different temperature probes are positioned at different depths.
The characterized axial temperature distribution of the Fluke Calibration 9144 helps users evaluate these effects.
For accurate comparison calibration, the sensing elements should be positioned at suitable and comparable immersion depths.
Low Loading Effect
The Fluke Calibration 9144 provides a low temperature loading effect.
The manufacturer specifies:
±0.015 °C at 50 °C
±0.025 °C at 420 °C
±0.035 °C at 660 °C
These specifications apply when using one 6.35 mm reference probe and three additional 6.35 mm probes under the manufacturer’s defined conditions.
The loading effect describes the temperature change caused by inserting additional probes into the calibration block.
Low loading effects are particularly important when calibrating several temperature sensors simultaneously.
They help maintain stable temperature conditions even when multiple probes are inserted.
Temperature Hysteresis
Temperature hysteresis is another important characteristic of a precision dry block calibrator.
The Fluke Calibration 9144 has a specified hysteresis value of:
0.1 °C
Hysteresis describes differences in the calibration source temperature depending on whether a temperature setpoint is approached from a higher or lower temperature.
This effect can contribute to the measurement uncertainty.
The Fluke Calibration 9144 is designed to provide reproducible temperature conditions during heating and cooling cycles.
Calibration Well Depth of 150 mm
The Fluke Calibration 9144 provides a calibration well depth of:
150 mm
The interchangeable insert has an outside diameter of:
24.4 mm
The calibration well provides suitable immersion conditions for many industrial temperature sensors.
Sufficient immersion depth is important because heat conduction along the sensor stem can influence the measurement result.
For accurate calibration, the sensing element must be positioned sufficiently deep inside the calibration well.
The required immersion depth depends on the sensor construction, diameter and measurement uncertainty requirements.
Fast Heating and Cooling
One of the main advantages of the Fluke Calibration 9144 is its fast heating performance.
The manufacturer specifies the following typical times.
Heating from 50 °C to 660 °C:
Approximately 15 minutes
Cooling from 660 °C to 100 °C:
Approximately 25 minutes
Cooling from 660 °C to 50 °C:
Approximately 35 minutes
These characteristics help reduce waiting times when calibrating sensors at several temperature points.
Actual heating and cooling times depend on operating conditions and thermal loading.
Interchangeable Calibration Inserts
The Fluke Calibration 9144 uses interchangeable calibration inserts.
Different insert configurations are available for temperature sensors with different diameters.
The manufacturer offers the following configurations:
Insert A: Imperial mixed hole diameters.
Insert B: Imperial comparison holes.
Insert C: Six openings with a diameter of 6.35 mm.
Insert D: Metric comparison holes.
Insert E: Metric mixed hole diameters with an additional 6.35 mm opening.
Insert F: Metric comparison openings with an additional 6.35 mm opening.
Insert Z: Blank insert for customized applications.
The appropriate insert should be selected according to the sensor diameter and calibration requirements.
A suitable fit between the sensor and insert helps improve thermal contact and reduce measurement uncertainty.
Optional Integrated Process Electronics
The Fluke Calibration 9144 is available with optional integrated process measurement electronics.
These versions are identified by the additional P in the model designation.
For example:
Fluke Calibration 9144-B-P-156
The process version provides integrated measurement functions for reference thermometers, RTDs, thermocouples and current signals.
This reduces the need for additional external measuring instruments during field calibration.
The process electronics include a dedicated reference thermometer input and a second measurement channel.
The second channel can be configured for different types of temperature sensors and transmitter signals.
Reference Thermometer Measurement
The process version supports direct measurement of compatible platinum resistance thermometers.
The reference input supports ITS-90, Callendar Van Dusen and resistance thermometer characterizations.
The manufacturer specifies the following reference readout accuracy values:
±0.020 °C at 50 °C
±0.030 °C at 200 °C
±0.040 °C at 350 °C
±0.050 °C at 420 °C
±0.070 °C at 660 °C
These specifications describe the accuracy of the integrated reference thermometer readout.
They do not include the uncertainty of the connected reference thermometer.
The overall reference temperature uncertainty depends on the readout, sensor calibration, sensor stability and measurement conditions.
The usable temperature range may also be limited by the connected reference thermometer.
RTD and Thermocouple Calibration
The Fluke Calibration 9144 can be used for calibrating industrial resistance thermometers and thermocouples.
Typical applications include Pt100, Pt1000 and other RTD sensors, provided their operating ranges and electrical characteristics are compatible.
The sensor under test is inserted into a suitable calibration opening.
After the temperature has stabilized, its indication is compared with the reference temperature.
The indication error can be calculated as:
ΔT = T_DUT − T_REF
Where:
ΔT is the temperature indication error.
T_DUT is the temperature indicated by the device under test.
T_REF is the reference temperature.
For thermocouple calibration, the thermoelectric voltage and reference junction compensation must also be considered.
The optional process electronics can measure compatible thermocouple signals directly.
Temperature Transmitter Calibration
The Fluke Calibration 9144 is particularly suitable for calibrating industrial temperature transmitters.
With the optional process electronics, the instrument can measure 4 to 20 mA current signals.
The integrated 24 V loop supply can power compatible temperature transmitters.
This allows complete temperature measurement loops to be checked without requiring additional loop power equipment.
The temperature sensor is inserted into the calibration block while the transmitter output is measured.
The measured current can then be compared with the expected value at the corresponding temperature.
This provides an efficient method for checking temperature transmitter performance.
Automated Temperature Switch Testing
The Fluke Calibration 9144 supports automated temperature switch testing.
The instrument can perform programmed heating and cooling cycles to determine switching temperatures.
For automatic switch testing, the operator enters the nominal switching temperature.
The instrument can then perform a three-cycle test procedure and determine the switch dead band.
Manual configuration is also available for applications requiring customized temperature ramp rates or additional test cycles.
This functionality is particularly useful for calibrating thermostats and temperature switches.
RS232 Communication and Automation
The Fluke Calibration 9144 features an RS232 communication interface.
This allows the instrument to communicate with a computer or compatible calibration equipment.
The interface supports remote control and integration into automated calibration procedures.
The instrument can also be used with suitable Fluke Calibration data acquisition equipment for automated temperature sensor calibration.
These capabilities help improve workflow efficiency and support consistent calibration documentation.
Accredited Calibration Included
The Fluke Calibration 9144 is supplied with an accredited calibration certificate.
The manufacturer specifies that the calibration considers important metrological characteristics of the instrument.
These include temperature accuracy, stability, temperature gradients, loading effects and hysteresis.
The calibration provides documented metrological traceability.
The accreditation and scope of the supplied certificate should be checked against the requirements of the intended application.
An accredited manufacturer calibration is not automatically equivalent to a DAkkS calibration certificate issued by europascal.
Technical Highlights
| Specification | Fluke Calibration 9144 |
|---|---|
| Manufacturer | Fluke Calibration |
| Model | 9144 |
| Product type | Field Metrology Well |
| Temperature range | +50 °C to +660 °C |
| Reference ambient temperature | 23 °C |
| Display accuracy at 50 °C | ±0.35 °C |
| Display accuracy at 420 °C | ±0.35 °C |
| Display accuracy at 660 °C | ±0.5 °C |
| Temperature stability at 50 °C | ±0.03 °C |
| Temperature stability at 420 °C | ±0.04 °C |
| Temperature stability at 660 °C | ±0.05 °C |
| Axial uniformity at 40 mm and 50 °C | ±0.05 °C |
| Axial uniformity at 40 mm and 420 °C | ±0.35 °C |
| Axial uniformity at 40 mm and 660 °C | ±0.5 °C |
| Radial uniformity at 50 °C | ±0.02 °C |
| Radial uniformity at 420 °C | ±0.05 °C |
| Radial uniformity at 660 °C | ±0.10 °C |
| Loading effect at 50 °C | ±0.015 °C |
| Loading effect at 420 °C | ±0.025 °C |
| Loading effect at 660 °C | ±0.035 °C |
| Hysteresis | 0.1 °C |
| Temperature resolution | 0.01 °C |
| Calibration well depth | 150 mm |
| Insert outside diameter | 24.4 mm |
| Heating time, 50 °C to 660 °C | Approximately 15 minutes |
| Cooling time, 660 °C to 100 °C | Approximately 25 minutes |
| Cooling time, 660 °C to 50 °C | Approximately 35 minutes |
| Communication interface | RS232 |
| Optional process electronics | Available |
| Reference thermometer measurement | With process option |
| RTD measurement | With process option |
| Thermocouple measurement | With process option |
| 4 to 20 mA measurement | With process option |
| 24 V loop power | With process option |
| Operating temperature | 0 °C to 50 °C |
| Specified environmental range | 13 °C to 33 °C |
| Power supply | 100 to 115 V or 230 V AC, depending on version |
| Power consumption | 1400 W at 115 V, 1800 W at 230 V |
| Dimensions | 290 × 185 × 295 mm |
| Weight | Approximately 7.7 kg |
| Accredited calibration | Included |
Fluke Calibration 9144 or Fluke Calibration 9143?
The Fluke Calibration 9144 and Fluke Calibration 9143 belong to the same family of field metrology wells.
However, the instruments cover different temperature ranges.
The Fluke Calibration 9144 operates from +50 °C to +660 °C.
The Fluke Calibration 9143 operates from +33 °C to +350 °C.
The Fluke Calibration 9144 is particularly suitable for applications requiring elevated temperatures up to 660 °C.
The Fluke Calibration 9143 is designed for applications requiring temperatures up to 350 °C.
Both instruments offer excellent temperature stability, interchangeable calibration inserts and optional integrated process electronics.
The appropriate model depends on the required temperature range and measurement uncertainty requirements.
Calibration Service by europascal
Regular calibration is essential for maintaining reliable temperature measurements.
europascal provides professional calibration services for temperature measuring instruments and temperature calibration equipment.
The Fluke Calibration 9144 can be calibrated to determine its temperature indication error and relevant performance characteristics.
For high accuracy applications, an external calibrated reference thermometer can be used to determine the actual temperature inside the calibration insert.
The overall measurement uncertainty depends on the reference thermometer, temperature stability, temperature uniformity, loading effects and sensor immersion depth.
For professional calibration services and metrological traceability, visit the europascal Calibration Service.
europascal also supports customers in selecting suitable temperature calibration equipment, reference thermometers and complete calibration systems.
Why Choose the Fluke Calibration 9144?
The Fluke Calibration 9144 combines excellent metrological performance with fast heating and a compact portable design.
Its temperature range from +50 °C to +660 °C covers many important industrial and laboratory calibration applications.
Temperature stability of ±0.03 °C at 50 °C, ±0.04 °C at 420 °C and ±0.05 °C at 660 °C supports precise temperature comparison measurements.
The calibrated temperature display provides an accuracy of ±0.35 °C at 50 °C and 420 °C and ±0.5 °C at 660 °C.
The 150 mm calibration well depth provides suitable immersion conditions for many industrial temperature sensors.
Interchangeable calibration inserts allow different sensor diameters to be accommodated.
The optional process electronics provide additional flexibility for reference thermometer measurement, RTD calibration, thermocouple calibration and temperature transmitter testing.
Integrated automation functions simplify temperature switch testing and repeated calibration procedures.
The Fluke Calibration 9144 is particularly suitable for industrial users and calibration laboratories requiring a portable temperature calibration source with well-characterized metrological performance at elevated temperatures.
europascal supports customers with temperature calibration equipment, reference thermometers and professional calibration services.
Typical Calibration Applications with the Fluke Calibration 9144
The Fluke Calibration 9144 is suitable for calibrating resistance thermometers, platinum resistance thermometers, thermocouples, temperature transmitters and temperature switches within their respective operating ranges.
Typical applications include industrial maintenance, thermal processing, process instrumentation, quality assurance, research laboratories and temperature calibration laboratories.
The combination of excellent temperature stability, high temperature capability, fast heating performance, well-characterized thermal uniformity and optional process measurement electronics makes the Fluke Calibration 9144 a versatile solution for professional temperature calibration.
Weitere Produkte von Fluke Calibration finden Sie hier.
Herstellerinformationen zum Fluke Calibration 9144 finden Sie auf der offiziellen Webseite von Fluke Calibration.