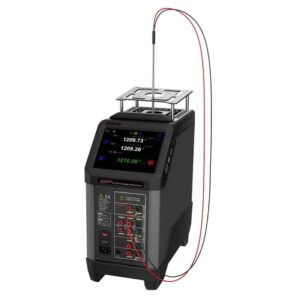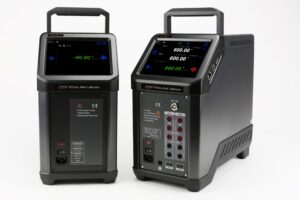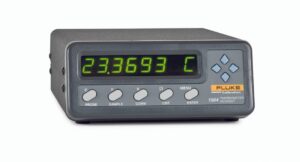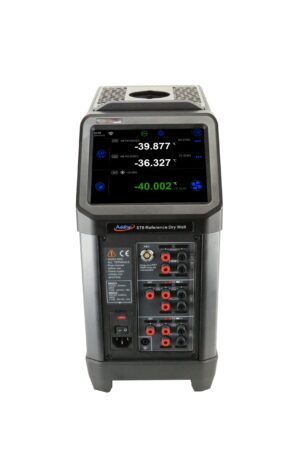
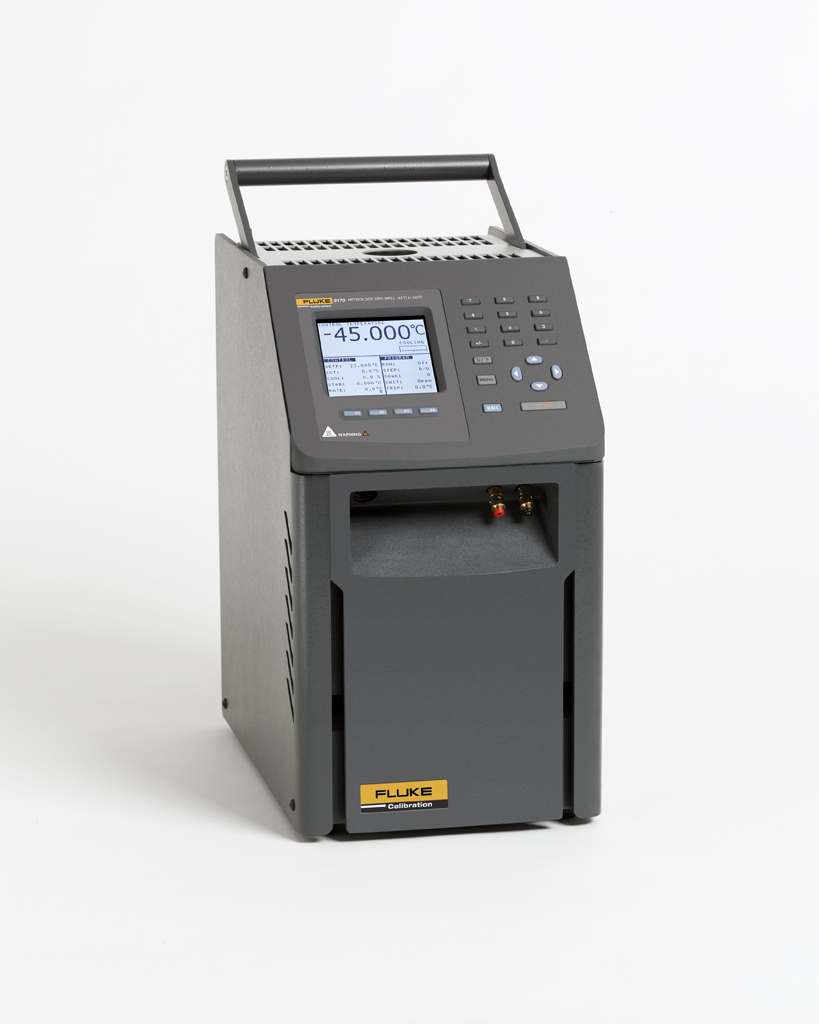
The Fluke Calibration 9173 is a high precision metrology well designed for demanding temperature calibration applications at elevated temperatures. With a temperature range from +50 °C to +700 °C, excellent temperature stability and a deep calibration well, the instrument combines the convenience of a dry block calibrator with the metrological performance required in professional calibration laboratories.
The Fluke Calibration 9173 is particularly suitable for comparison calibration of platinum resistance thermometers, industrial RTDs, thermocouples and other compatible temperature sensors.
Temperature stability ranges from ±0.005 °C to ±0.03 °C, depending on the operating temperature. The calibrated internal display provides an accuracy ranging from ±0.1 °C to ±0.25 °C.
A calibration well depth of 203 mm provides excellent immersion conditions and helps reduce stem conduction errors. Carefully characterized axial and radial temperature uniformity further supports low uncertainty comparison measurements.
An optional integrated reference thermometer input allows compatible reference PRTs to be connected directly to the Fluke Calibration 9173.
Programmable calibration procedures, automatic temperature switch testing and an RS232 communication interface support efficient calibration workflows and automated applications.
europascal provides professional temperature calibration equipment, reference thermometers and calibration solutions for laboratory and industrial applications.
For professional calibration services and metrological traceability, visit the europascal Calibration Service.
Your Benefits at a Glance
- Wide temperature range from +50 °C to +700 °C
- Temperature stability down to ±0.005 °C
- Display accuracy down to ±0.1 °C
- Excellent axial and radial temperature uniformity
- Deep 203 mm calibration well
- Temperature resolution of 0.001 °C
- Low temperature loading effect
- Interchangeable calibration inserts
- Suitable for PRTs, RTDs and thermocouples
- Optional integrated reference thermometer input
- ITS 90 and Callendar Van Dusen support with reference option
- Programmable calibration procedures
- Automatic temperature switch testing
- RS232 communication interface
- Suitable for automated calibration applications
- NIST traceable calibration supplied by the manufacturer
- Professional calibration support from europascal
Ideal for Demanding Calibration Applications
The Fluke Calibration 9173 is designed for users who require more than a conventional industrial dry block calibrator.
In precision temperature calibration, the performance of a heat source cannot be described by display accuracy alone. Temperature stability, axial gradients, radial uniformity, loading effects, hysteresis and immersion depth can all influence the calibration result.
The Fluke Calibration 9173 is designed to minimize and characterize these important effects.
This makes the instrument suitable for professional calibration laboratories, industrial quality assurance, manufacturing facilities, research laboratories and other applications requiring reliable temperature calibration at temperatures up to 700 °C.
A calibrated reference thermometer can be positioned close to the device under test, allowing a direct comparison between both sensors.
Temperature Range from 50 °C to 700 °C
The Fluke Calibration 9173 provides a temperature range of:
+50 °C to +700 °C
at a reference ambient temperature of 23 °C.
This wide operating range makes the 9173 the highest temperature model in the Fluke Calibration 9170 Metrology Well series.
It covers numerous industrial applications involving elevated temperatures.
Typical calibration points can include 100 °C, 200 °C, 300 °C, 400 °C, 500 °C, 600 °C and 700 °C.
The actual calibration points should be selected according to the operating range, sensor type and intended application of the device under test.
Excellent Temperature Stability
The Fluke Calibration 9173 provides excellent temperature stability across its operating range.
The manufacturer specifies:
±0.005 °C from 50 °C to 100 °C
±0.01 °C from 100 °C to 300 °C
±0.02 °C from 300 °C to 500 °C
±0.03 °C from 500 °C to 700 °C
Temperature stability describes the variation of the calibration source temperature over time under defined operating conditions.
Low temporal fluctuations are particularly important when performing comparison calibrations with high accuracy reference thermometers.
The stability specification should not be confused with display accuracy or the expanded measurement uncertainty of the complete calibration.
Accurate Temperature Indication
The Fluke Calibration 9173 features a calibrated internal temperature display.
The manufacturer specifies display accuracy of:
±0.1 °C from 50 °C to 100 °C
±0.15 °C from 100 °C to 300 °C
±0.2 °C from 300 °C to 500 °C
±0.25 °C from 500 °C to 700 °C
For applications where these specifications are sufficient, the internal control sensor can be used as the temperature reference.
For demanding comparison calibrations, an external calibrated reference thermometer is recommended.
Using a reference thermometer positioned close to the device under test can significantly reduce the influence of the calibrator’s absolute display error on the calibration result.
Excellent Axial Temperature Uniformity
Axial temperature uniformity is an important characteristic of a precision calibration source.
The Fluke Calibration 9173 provides well-characterized temperature gradients along the calibration zone.
The manufacturer specifies axial uniformity over a 60 mm zone of:
±0.05 °C from 50 °C to 100 °C
±0.1 °C from 100 °C to 300 °C
±0.2 °C from 300 °C to 500 °C
±0.4 °C from 500 °C to 700 °C
Axial gradients can cause measurement errors when the sensing elements of the reference thermometer and device under test are located at different depths.
For precise comparison calibration, both sensing elements should therefore be positioned at comparable immersion depths.
Excellent Radial Temperature Uniformity
The Fluke Calibration 9173 also provides excellent radial temperature uniformity.
The manufacturer specifies:
±0.01 °C from 50 °C to 100 °C
±0.02 °C from 100 °C to 300 °C
±0.04 °C from 300 °C to 500 °C
±0.07 °C from 500 °C to 700 °C
Radial uniformity describes temperature differences between different measurement positions at the same immersion depth.
This characteristic is particularly important when a reference thermometer and one or more devices under test are inserted simultaneously.
Good radial uniformity helps ensure that the connected sensors experience comparable temperatures.
Low Loading Effect
Inserting several probes into a dry block changes its thermal conditions.
This effect is known as the loading effect.
The Fluke Calibration 9173 is designed to minimize this influence.
Low loading effects are particularly important when several temperature sensors are calibrated simultaneously.
For demanding measurements, loading effects should be considered in the measurement uncertainty budget together with stability, axial gradients, radial uniformity and the uncertainty of the reference thermometer.
Deep 203 mm Calibration Well
One of the major advantages of the Fluke Calibration 9173 is its calibration well depth of:
203 mm
or approximately:
8 inches
A deep calibration well provides improved immersion conditions for temperature sensors.
This is especially important at elevated temperatures because heat conduction along the probe stem can create significant measurement errors.
The sensing element of the device under test must be immersed sufficiently deeply to reach thermal equilibrium with the calibration zone.
The required immersion depth depends on sensor construction, diameter, thermal conductivity and operating temperature.
The 203 mm well depth makes the Fluke Calibration 9173 particularly suitable for longer industrial probes and precision temperature sensors.
Temperature Resolution of 0.001 °C
The Fluke Calibration 9173 provides a temperature display resolution of:
0.001 °C
The fine resolution allows small temperature variations to be observed during stabilization.
It is particularly useful when monitoring the thermal behavior of the calibration source during precision comparison measurements.
Display resolution does not represent temperature accuracy or measurement uncertainty.
Interchangeable Calibration Inserts
The Fluke Calibration 9173 uses interchangeable calibration inserts.
Different insert configurations allow the instrument to accommodate temperature probes with different diameters.
Available configurations include imperial and metric hole patterns for reference thermometers and devices under test.
A suitable insert should provide good thermal contact while still allowing the probe to be inserted and removed safely.
The clearance between the probe and insert can influence thermal transfer and therefore the calibration result.
Selecting the correct insert is consequently an important part of configuring the Fluke Calibration 9173 for a specific calibration application.
Optional Integrated Reference Thermometer Input
The Fluke Calibration 9173 is available with an optional integrated reference thermometer input.
Versions equipped with this option are identified by an additional R in the model designation.
The reference input allows compatible platinum resistance thermometers to be connected directly to the instrument.
The system supports thermometer characterization using methods including:
- ITS 90 coefficients
- Callendar Van Dusen coefficients
This makes it possible to use a calibrated PRT as the reference thermometer without requiring a separate external thermometer readout.
The uncertainty of the connected reference thermometer itself must still be considered.
The complete reference temperature uncertainty therefore depends on both the readout performance and the calibration uncertainty and stability of the connected thermometer.
PRT and RTD Calibration
The Fluke Calibration 9173 is particularly suitable for calibrating platinum resistance thermometers and industrial RTDs within their permissible operating ranges.
During comparison calibration, the reference thermometer and device under test are inserted into suitable openings in the calibration block.
After sufficient stabilization, both temperature values are recorded.
The indication error can be calculated as:
ΔT = T_DUT − T_REF
where:
ΔT is the indication error,
T_DUT is the temperature indicated by the device under test,
and
T_REF is the temperature determined by the reference thermometer.
The measurement uncertainty should include all significant contributions from the reference thermometer, readout, calibration source and measurement procedure.
Thermocouple Calibration
The wide operating range up to 700 °C also makes the Fluke Calibration 9173 suitable for calibrating many industrial thermocouples.
Thermocouples generate a thermoelectric voltage depending on the temperature difference between the measuring junction and the reference junction.
During calibration, the measuring junction is positioned in the characterized calibration zone of the Fluke Calibration 9173.
The thermocouple signal can then be measured with a suitable electrical measuring instrument.
For accurate thermocouple calibration, cold junction compensation, thermoelectric voltage measurement, immersion depth and thermocouple homogeneity must be considered.
The permissible operating temperature of the individual thermocouple must always be observed.
Programmable Calibration Procedures
The Fluke Calibration 9173 provides programmable calibration functions for repeated measurement procedures.
The instrument supports:
Four programmable calibration procedures
with up to:
Eight temperature setpoints per procedure
This allows frequently used calibration sequences to be stored directly in the instrument.
Temperature setpoints, ramp behavior and hold times can be configured according to the calibration procedure.
Automated sequences reduce manual intervention and help improve the reproducibility of routine calibrations.
Automatic Temperature Switch Testing
The Fluke Calibration 9173 can also be used for automatic temperature switch testing.
Temperature switches and thermostats are widely used in industrial control and safety applications.
The calibration procedure can determine the switching point and hysteresis of a temperature switch.
Automated testing simplifies repetitive measurements and helps reduce operator effort.
RS232 Communication and Automation
The Fluke Calibration 9173 features an integrated RS232 communication interface.
This allows the instrument to be connected to a computer and integrated into automated calibration systems.
Remote communication enables temperature setpoints and other instrument functions to be controlled automatically.
The Fluke Calibration Metrology Well series can also be integrated into suitable temperature calibration workflows using compatible calibration software.
This provides additional efficiency for laboratories performing repeated sensor calibrations.
Technical Highlights
| Specification | Fluke Calibration 9173 |
|---|---|
| Manufacturer | Fluke Calibration |
| Model | 9173 |
| Product type | Metrology Well |
| Temperature range | +50 °C to +700 °C |
| Reference ambient temperature | 23 °C |
| Display accuracy, 50 °C to 100 °C | ±0.1 °C |
| Display accuracy, 100 °C to 300 °C | ±0.15 °C |
| Display accuracy, 300 °C to 500 °C | ±0.2 °C |
| Display accuracy, 500 °C to 700 °C | ±0.25 °C |
| Stability, 50 °C to 100 °C | ±0.005 °C |
| Stability, 100 °C to 300 °C | ±0.01 °C |
| Stability, 300 °C to 500 °C | ±0.02 °C |
| Stability, 500 °C to 700 °C | ±0.03 °C |
| Axial uniformity, 50 °C to 100 °C | ±0.05 °C |
| Axial uniformity, 100 °C to 300 °C | ±0.1 °C |
| Axial uniformity, 300 °C to 500 °C | ±0.2 °C |
| Axial uniformity, 500 °C to 700 °C | ±0.4 °C |
| Radial uniformity, 50 °C to 100 °C | ±0.01 °C |
| Radial uniformity, 100 °C to 300 °C | ±0.02 °C |
| Radial uniformity, 300 °C to 500 °C | ±0.04 °C |
| Radial uniformity, 500 °C to 700 °C | ±0.07 °C |
| Temperature resolution | 0.001 °C |
| Calibration well depth | 203 mm |
| Optional reference input | Available |
| Reference thermometer characterization | ITS 90 and CVD |
| Programmable calibration procedures | 4 |
| Setpoints per procedure | Up to 8 |
| Temperature switch testing | Supported |
| Communication interface | RS232 |
| Calibration documentation | NIST traceable calibration |
Fluke Calibration 9173 or Fluke Calibration 9172?
The Fluke Calibration 9173 and Fluke Calibration 9172 belong to the same Metrology Well family but cover different temperature ranges.
The Fluke Calibration 9173 operates from:
+50 °C to +700 °C
The Fluke Calibration 9172 operates from:
+35 °C to +425 °C
Both models feature a deep 203 mm calibration well and are designed for precision