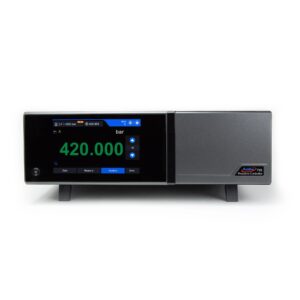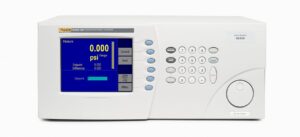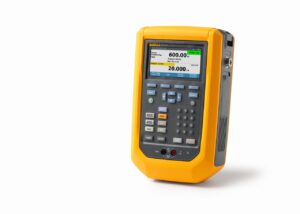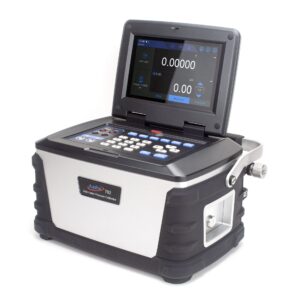
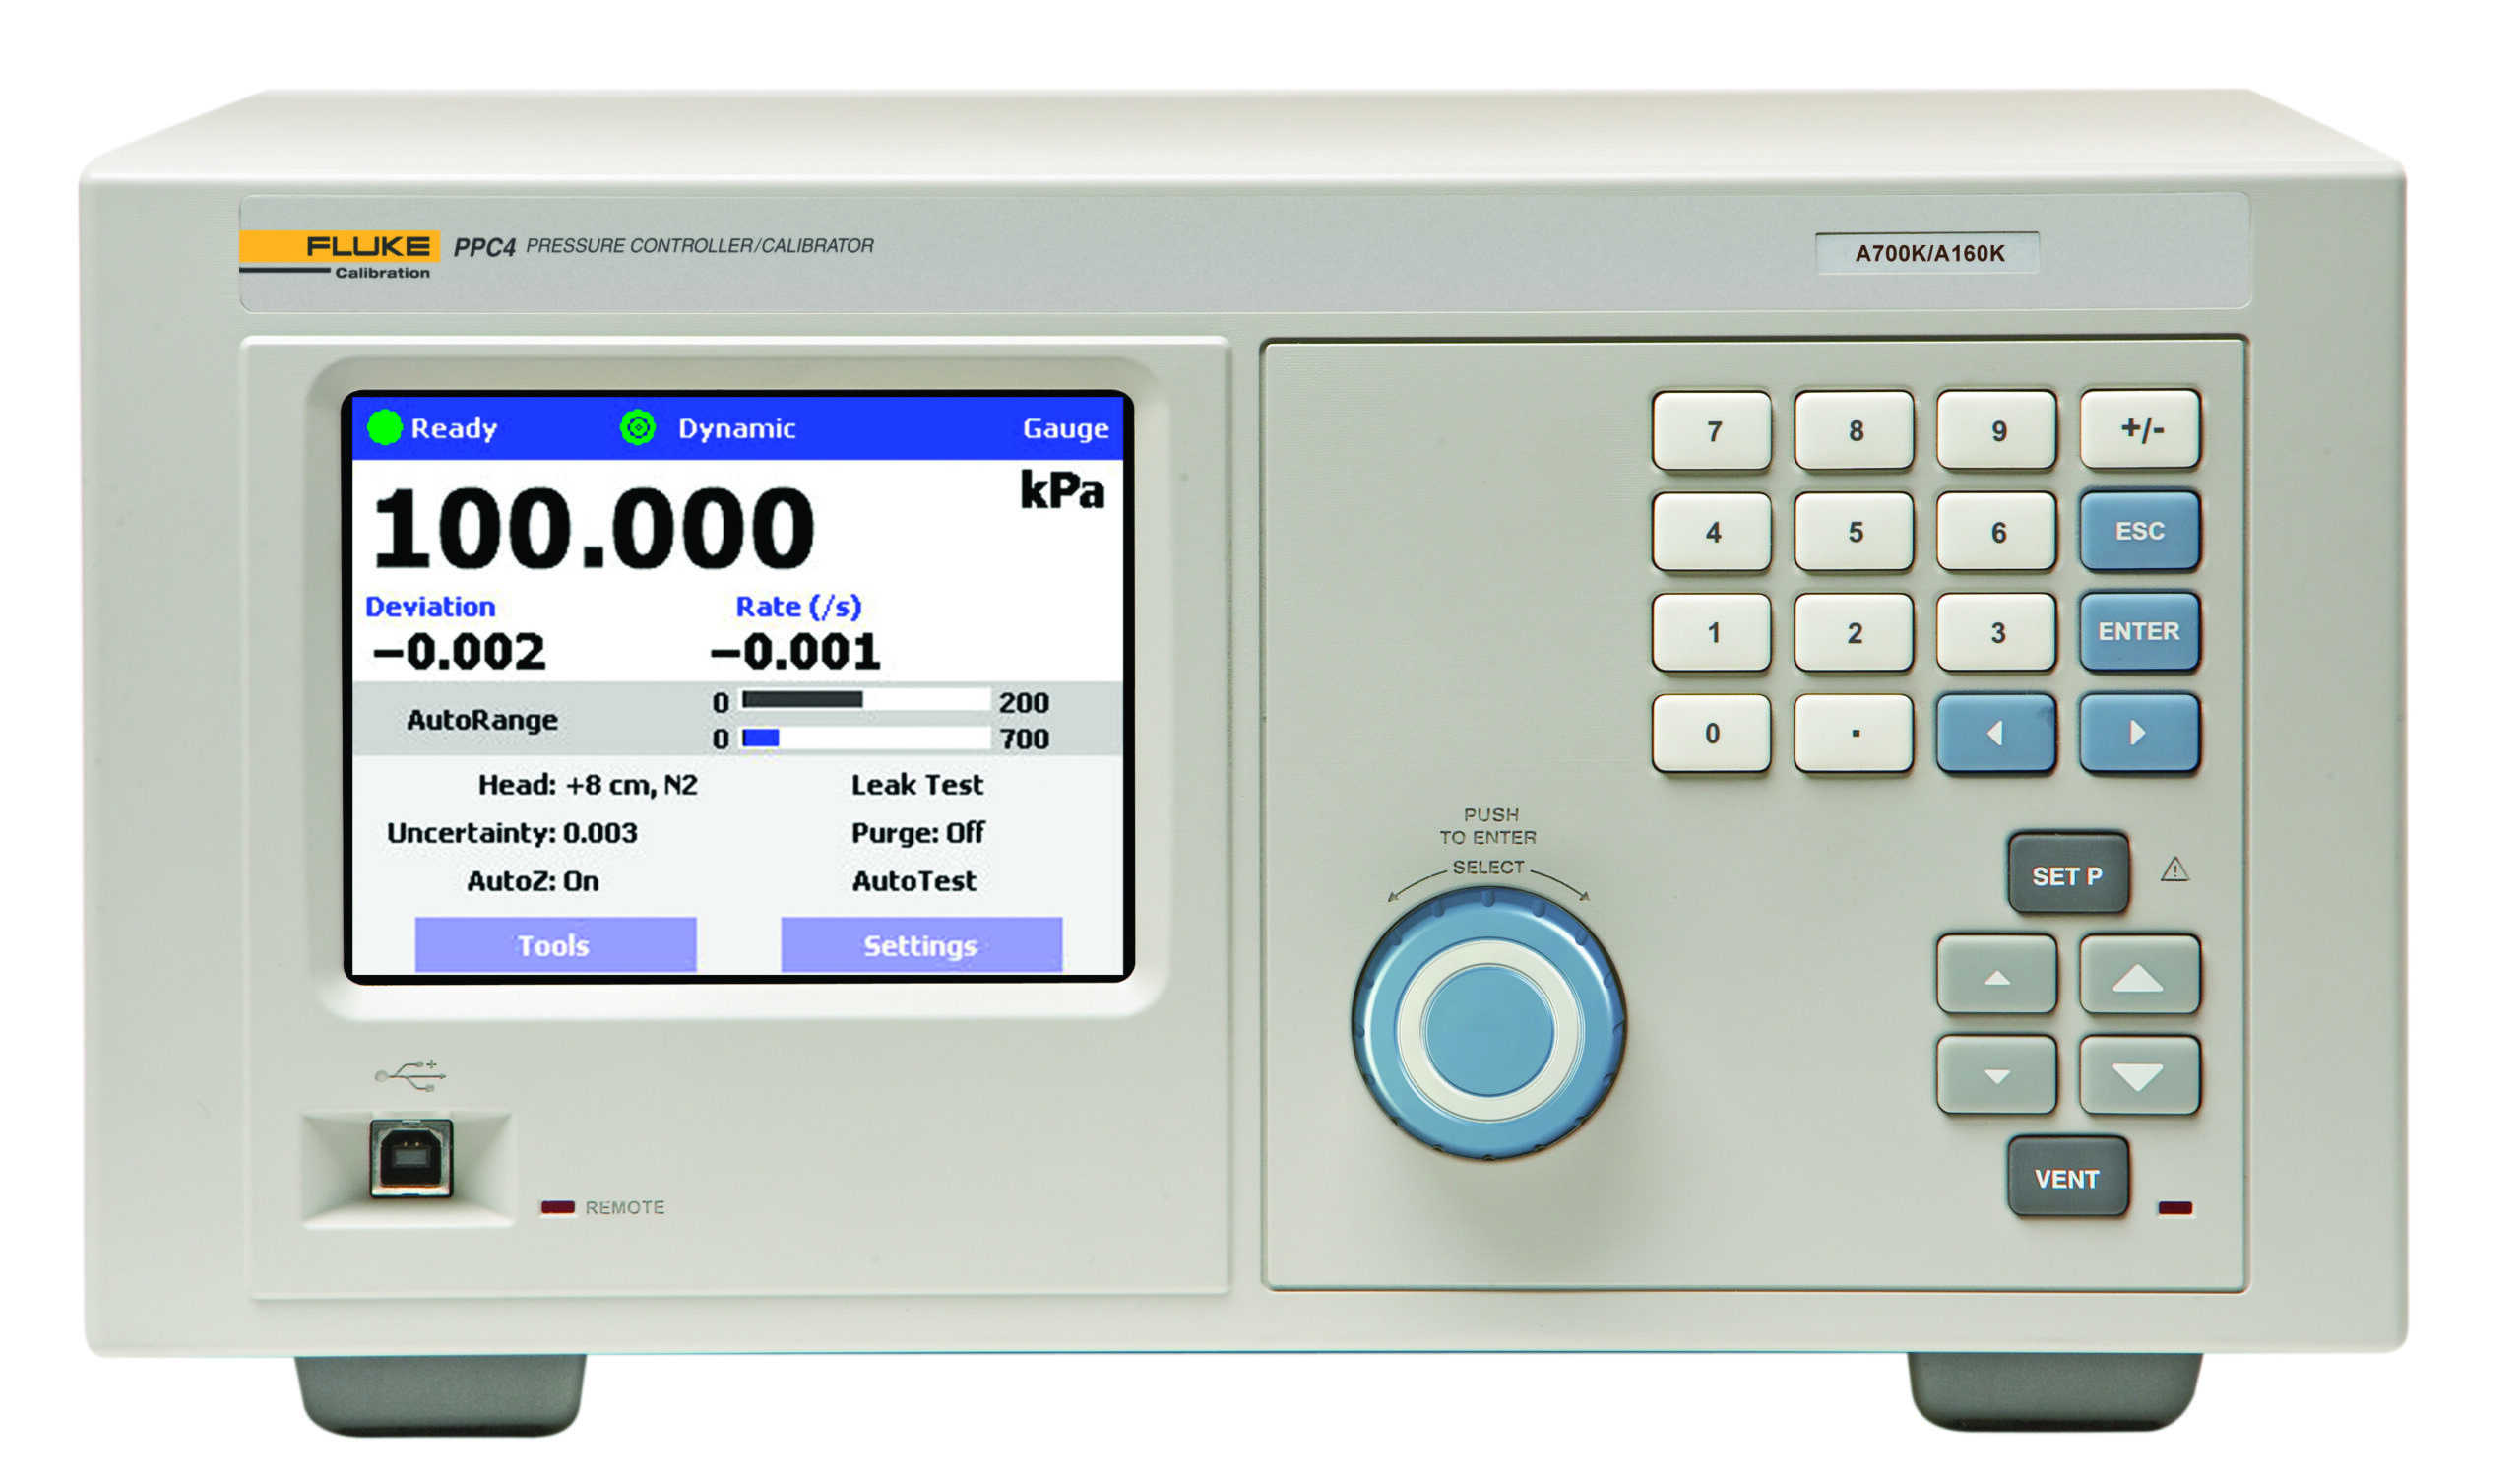
Fluke Calibration PPC4 is a precise automated pneumatic pressure controller and calibrator designed for demanding pressure calibration applications from vacuum up to 14 MPa (2,000 psi / approximately 140 bar). Combining high-performance Q-RPT quartz reference pressure transducer technology, automatic pressure generation, AutoRange functionality and extremely precise pressure control, the PPC4 is an advanced solution for calibration laboratories, pressure sensor manufacturers, research facilities and automated production testing.
The PPC4 covers absolute, gauge and bidirectional gauge pressure applications. Depending on the selected Q-RPT configuration, pressure measurement can extend from very low differential pressures to 14 MPa (2,000 psi).
One of the outstanding features of the Fluke Calibration PPC4 is its excellent pressure control performance. Control precision reaches ±4 ppm of Q-RPT span, with a default control specification of ±0.005 % of the AutoRanged range. A control turndown of up to 50:1 enables the controller to provide excellent performance across a wide pressure workload.
Pressure measurement is based on Fluke Calibration Q-RPT – Quartz Reference Pressure Transducer technology. Three Q-RPT performance classes are available, allowing the system to be configured according to the required measurement uncertainty and budget. With Premium Q-RPTs, measurement uncertainty can be as low as ±0.008 % of reading.
The PPC4 also calculates measurement and delivered pressure uncertainty in real time, providing users with valuable information about the performance of the active pressure range.
At europascal, we provide professional pressure calibration solutions ranging from portable pressure calibrators and reference pressure instruments to automated pressure controllers, piston gauges and complete calibration systems.
For professional calibration and metrological traceability of pressure controllers, Q-RPT modules, pressure sensors and other pressure measuring equipment, use the europascal Calibration Service.
Your Benefits at a Glance
- Automated pneumatic pressure controller and calibrator
- Pressure ranges from vacuum to 14 MPa
- Maximum pressure up to 2,000 psi
- Approximately 140 bar maximum pressure
- Absolute pressure measurement
- Gauge pressure measurement
- Bidirectional gauge pressure
- Very low differential pressure capability
- Q-RPT quartz reference pressure transducer technology
- Three Q-RPT performance classes
- Measurement uncertainty down to ±0.008 % of reading
- Precision down to ±0.005 % of reading with Premium Q-RPT
- Predicted one-year stability ±0.005 % of reading
- Control precision down to ±4 ppm of Q-RPT span
- Typical 50:1 control turndown
- AutoRange functionality
- Real-time uncertainty calculation
- Dynamic pressure control
- Static pressure control
- Automatic AutoZero
- Automatic pressure head correction
- Automatic leak testing
- Programmable calibration sequences
- Automatic UUT tolerance testing
- Resolution down to 1 ppm
- Clean, dry gas operation
- RS-232 communication
- USB interface
- Optional IEEE-488.2
- Optional Ethernet
- Suitable for automated calibration laboratories
- Suitable for automated production testing
Pressure Calibration from Vacuum to 2,000 psi
The Fluke Calibration PPC4 covers a broad pneumatic pressure workload.
Depending on the installed Q-RPT configuration, the controller can operate from vacuum and very low differential pressure up to:
14 MPa
or:
2,000 psi
which corresponds to approximately:
140 bar
This broad operating range enables one PPC4 platform to calibrate many different pressure instruments.
Typical devices under test include:
- Mechanical pressure gauges
- Digital pressure gauges
- Pressure sensors
- Pressure transducers
- Pressure transmitters
- Pressure switches
- Pressure modules
- Reference pressure instruments
Q-RPT Quartz Reference Pressure Transducers
The measurement performance of the Fluke Calibration PPC4 is based on Fluke Calibration Q-RPT technology.
Q-RPT stands for:
Quartz Reference Pressure Transducer
The technology provides excellent pressure measurement characteristics including:
- High resolution
- Excellent repeatability
- Low hysteresis
- Good linearity
- Excellent long-term stability
Different Q-RPT ranges can be selected according to the required pressure workload.
Available ranges extend from very low differential pressure configurations to a maximum Q-RPT range of:
14 MPa / 2,000 psi
Three Q-RPT Performance Classes
The Fluke Calibration PPC4 offers three Q-RPT performance classes.
These allow the pressure controller to be optimized according to measurement requirements and investment cost.
The available classes include:
Full Scale Standard Q-RPT
Standard Q-RPT
Premium Q-RPT
This provides considerable flexibility when configuring a calibration system.
Premium Q-RPT Performance
For demanding calibration applications, the Premium Q-RPT provides the highest measurement performance.
Fluke specifies precision down to:
±0.005 % of reading
over the specified portion of an AutoRanged span.
Measurement uncertainty can be as low as:
±0.008 % of reading
under the specified conditions.
This makes Premium Q-RPT configurations particularly attractive for reference laboratories and applications requiring excellent test uncertainty ratios.
Standard Q-RPT Performance
The Standard Q-RPT provides excellent measurement performance for a wide range of professional calibration applications.
Fluke specifies precision of:
±0.008 % of reading
from 30 % to 100 % of Q-RPT span.
Measurement uncertainty is specified at:
±0.010 % of reading
over the same portion of the range.
Below 30 % of the Q-RPT span, corresponding span-based specifications apply.
Full Scale Standard Q-RPT
The Full Scale Standard Q-RPT provides an economical alternative for applications where percent-of-AutoRanged-span performance is appropriate.
Precision is specified at:
±0.010 % of AutoRanged span
Measurement uncertainty is:
±0.015 % of AutoRanged span
The minimum AutoRanged span is generally limited according to the installed Q-RPT configuration.
Excellent Long-Term Stability
Fluke specifies predicted one-year Q-RPT measurement stability of:
±0.005 % of reading
when AutoZero is regularly used according to the manufacturer’s specifications.
Long-term stability is particularly important when the PPC4 is used as a reference standard in a calibration laboratory.
Stable measurement performance helps maintain predictable measurement uncertainty between calibration intervals.
Pressure Control Precision to 4 ppm
One of the outstanding characteristics of the Fluke Calibration PPC4 is its pressure control performance.
Fluke specifies control precision of:
±4 ppm of Q-RPT span
or:
±0.4 ppm of the Hi Q-RPT span
whichever is greater.
The default control precision is:
±0.005 % of the AutoRanged range
This extremely fine control capability is particularly valuable when calibrating high-resolution pressure sensors and reference pressure instruments.
50:1 Control Turndown
The PPC4 provides a pressure control turndown of up to:
50:1
Wide control turndown enables one controller configuration to provide excellent control performance across a broad pressure workload.
This reduces the need to manually adjust the supply pressure when switching between devices with different pressure ranges.
AutoRange Function
The Fluke Calibration PPC4 includes Fluke Calibration’s AutoRange functionality.
The user enters the full-scale pressure range of the device under test.
The PPC4 then automatically optimizes relevant parameters for that range.
AutoRange can adjust:
- Measurement range
- Pressure control
- Resolution
- Ready criteria
- Safety limits
- Calibration parameters
This simplifies calibration when many different pressure ranges are handled by the same controller.
Real-Time Uncertainty Calculation
An important feature of the Fluke Calibration PPC4 is real-time uncertainty calculation.
The system can calculate the uncertainty associated with the measured and delivered pressure.
The uncertainty information is available through both local and remote interfaces.
This provides the operator or automated calibration software with valuable information about the active measurement configuration.
It also helps users select an appropriate Q-RPT range for a specific device under test.
Dynamic Pressure Control
In Dynamic Mode, the PPC4 continuously adjusts pressure to maintain the selected setpoint.
The controller generates the required pressure, enters the defined hold limit and continuously compensates for pressure changes.
Pressure is indicated as ready when it is within the defined hold limit.
This mode is particularly useful when continuous active pressure regulation is required.
Static Pressure Control
The Fluke Calibration PPC4 also provides Static Mode.
In Static Mode, the controller generates pressure until the target is within the defined hold limit.
Active pressure control is then stopped in the closed test volume.
The system evaluates pressure stability according to the selected stability criteria.
Static control can be advantageous for high-accuracy measurements where continuous control activity is undesirable.
Fast Pressure Control
The PPC4 combines high measurement performance with fast automatic pressure generation.
For the manufacturer’s specified test conditions with a 50 cc test volume and a 0.005 % hold limit, typical pressure setting ready times are approximately:
15 to 35 seconds
The typical slew time from atmospheric pressure to full scale with a 50 cc test volume is approximately:
30 seconds
Actual pressure stabilization depends on the selected Q-RPT, pressure range, test volume, tubing, temperature and device under test.
Gauge, Absolute and Bidirectional Gauge Pressure
The Fluke Calibration PPC4 provides excellent flexibility for different pressure modes.
The system supports:
- Gauge pressure
- Absolute pressure
- Negative gauge pressure
- Bidirectional gauge pressure
Suitable configurations allow instantaneous switching between absolute, gauge and bidirectional gauge modes without additional hardware or separate calibration requirements.
This flexibility enables a single PPC4 system to cover a broad range of pressure calibration tasks.
Low Absolute Pressure Capability
With a suitable vacuum system, the PPC4 can operate at very low absolute pressures.
With the low ultimate pressure option and appropriate vacuum equipment, typical ultimate pressure can reach approximately:
50 Pa
or:
0.5 mbar
Without the low ultimate pressure option, typical ultimate pressure is approximately:
200 to 700 Pa
depending on the vacuum pump and pressure connections.
This enables the PPC4 to cover pressure applications extending well below atmospheric pressure.
Automatic AutoZero
The Fluke Calibration PPC4 provides automated AutoZero functionality.
In gauge pressure mode, AutoZero occurs automatically when the system is vented.
In absolute pressure mode, the internal barometric reference can be used for AutoZero.
Regular AutoZero operation supports the excellent long-term stability of the Q-RPT reference measurement system.
Automatic Pressure Head Correction
Differences in vertical height between the reference pressure sensor and the device under test can produce measurable pressure differences.
The PPC4 therefore provides automatic pressure head correction.
The correction can compensate for the vertical distance between the pressure reference level and the DUT reference level.
This is especially important when working with low pressures and demanding measurement uncertainties.
Automatic Leak Testing
The Fluke Calibration PPC4 includes automated leak testing routines.
Leak testing helps identify problems in:
- Pressure tubing
- Fittings
- Adapters
- Test manifolds
- Devices under test
A leak-tight system is important for both pressure stability and calibration efficiency.
Automated leak testing simplifies verification before demanding calibration procedures.
Programmable Calibration Sequences
Calibration sequences can be programmed directly into the PPC4.
This allows repetitive calibration procedures to be automated.
The controller can execute predefined pressure points and evaluate the connected unit under test.
On-board UUT tolerance testing further supports routine calibration workflows.
These functions can reduce operator workload and improve consistency between calibrations.
Clean Gas Pressure Medium
The Fluke Calibration PPC4 operates with:
any clean, dry, non-corrosive gas
This pneumatic operating principle helps keep connected pressure instruments free from hydraulic oil contamination.
Clean gas operation is particularly useful for:
- Pneumatic pressure sensors
- Gas pressure systems
- Aerospace instrumentation
- Reference pressure instruments
- Production sensors
- Research equipment
Self-Purging Liquid Trap
Devices under test may contain residual oil, water or other liquids.
These contaminants should not enter the precision pressure controller.
Fluke therefore offers the optional:
SPLT – Self-Purging Liquid Trap
The SPLT is installed at the PPC4 test port and helps protect the pressure controller from liquid contamination.
This accessory is particularly useful for calibration laboratories handling devices from different industrial applications.
Calibration of Pressure Sensors
The Fluke Calibration PPC4 is ideal for automatic pressure sensor calibration.
The controller generates and measures the required pressure while suitable electrical equipment measures the sensor output.
Typical characteristics that can be evaluated include:
- Zero
- Span
- Linearity
- Repeatability
- Hysteresis
- Pressure sensitivity
Automatic pressure generation makes repetitive multipoint calibration significantly more efficient.
Calibration of Pressure Transmitters
The PPC4 can serve as the pressure generation and reference system for pressure transmitter calibration.
The PPC4 provides the reference pressure while an electrical calibrator or digital multimeter measures the transmitter output.
Typical output signals include:
- 4–20 mA
- DC voltage
- Digital communication signals
Automated pressure control is especially useful when many increasing and decreasing calibration points are required.
Pressure Gauge Calibration
Mechanical and digital pressure gauges can also be calibrated automatically using the Fluke Calibration PPC4.
A typical sequence consists of several increasing and decreasing pressure points.
The indication of the device under test is compared with the Q-RPT reference value.
Depending on the calibration procedure, this allows evaluation of:
- Indication deviation
- Repeatability
- Hysteresis
- Zero deviation
External Q-RPT via RPM4
The PPC4 supports external Q-RPT reference pressure transducers installed in an:
RPM4 Reference Pressure Monitor
This provides several advantages.
The external reference can be positioned closer to the device under test.
It can also be removed separately for calibration without removing the complete PPC4 controller from the calibration system.
This is particularly valuable in automated systems where minimizing downtime is important.
User Interfaces
The Fluke Calibration PPC4 is available with different user interface configurations.
The PPC4-ui provides an advanced user interface featuring:
- Color display
- Full keypad
- Point-and-click control knob
- Multilingual operation
The advanced user interface supports eleven languages.
A basic PPC4 version is also available with a simpler display and keypad arrangement.
This allows users to select the interface according to their application and budget.
Communication Interfaces
The PPC4 provides extensive remote communication capability.
Standard interfaces include:
- RS-232
- Front-panel USB
Depending on the configuration, optional interfaces include:
- IEEE-488.2
- Ethernet
- Rear-panel USB
These interfaces allow the PPC4 to be integrated into automated calibration and production test systems.
Technical Highlights
The Fluke Calibration PPC4 combines precision Q-RPT measurement with advanced automatic pneumatic pressure control:
- Pressure Controller / Calibrator
- Pneumatic operating principle
- Vacuum to 14 MPa
- Maximum pressure 2,000 psi
- Approximately 140 bar
- Absolute pressure
- Gauge pressure
- Bidirectional gauge pressure
- Q-RPT quartz reference technology
- Full Scale Standard Q-RPT
- Standard Q-RPT
- Premium Q-RPT
- Measurement uncertainty down to ±0.008 % of reading
- Predicted one-year stability ±0.005 % of reading
- Control precision down to ±4 ppm Q-RPT span
- 50:1 control turndown
- AutoRange
- Real-time uncertainty calculation
- Dynamic control mode
- Static control mode
- Automatic AutoZero
- Automatic head correction
- Automated leak testing
- Programmable calibration sequences
- Resolution down to 1 ppm
- External RPM4 support
- RS-232
- USB
- Optional IEEE-488.2
- Optional Ethernet
Technical Specifications
| Feature | Fluke Calibration PPC4 |
|---|---|
| Manufacturer | Fluke Calibration |
| Model | PPC4 |
| Device type | Pressure Controller / Calibrator |
| Operating principle | Pneumatic |
| Pressure range | Vacuum to 14 MPa |
| Maximum pressure | 2,000 psi / approx. 140 bar |
| Pressure modes | Absolute, gauge, bidirectional gauge |
| Reference technology | Q-RPT Quartz Reference Pressure Transducer |
| Q-RPT classes | Full Scale Standard, Standard, Premium |
| Premium Q-RPT precision | Down to ±0.005 % of reading |
| Premium measurement uncertainty | Down to ±0.008 % of reading |
| Standard Q-RPT precision | ±0.008 % of reading |
| Standard measurement uncertainty | ±0.010 % of reading |
| One-year stability | ±0.005 % of reading |
| Resolution | Down to 1 ppm |
| Control precision | Down to ±4 ppm of Q-RPT span |
| Control turndown | Up to 50:1 |
| Typical ready time | 15–35 seconds |
| Typical slew time | Approx. 30 seconds |
| Operating medium | Clean, dry, non-corrosive gas |
| TEST connections | 1/8 in. NPT female |
| SUPPLY connection | 1/8 in. NPT female |
| EXHAUST connection | 3/8 in. NPT female |
| Communication | RS-232, USB |
| Optional communication | IEEE-488.2 or Ethernet |
| Operating temperature | 15 °C to 40 °C |
| Storage temperature | −20 °C to +70 °C |
| Power | 100–240 VAC, 50/60 Hz |
| Maximum power consumption | 70 W |
| Weight | Approx. 16.6 kg |
| PPC4 dimensions | 19 × 35 × 41 cm |
| PPC4-ui dimensions | 19 × 35 × 45 cm |
Why Choose the Fluke Calibration PPC4?
The Fluke Calibration PPC4 combines excellent pressure measurement performance with extremely precise automatic pressure control.
Its operating range from vacuum to 14 MPa (2,000 psi / approximately 140 bar) covers a broad range of pneumatic pressure calibration applications.
Q-RPT quartz reference pressure transducer technology provides excellent stability, repeatability and measurement uncertainty.
Three Q-RPT performance classes allow the system to be optimized according to the required calibration capability and budget.
With Premium Q-RPT technology, measurement uncertainty can be as low as ±0.008 % of reading.
Pressure control precision reaches ±4 ppm of Q-RPT span, while a control turndown of up to 50:1 provides excellent control performance across a broad pressure workload.
AutoRange automatically adapts measurement, control and safety parameters to the selected device-under-test range.
Real-time uncertainty calculation provides additional transparency about the measurement performance of the active configuration.
Dynamic and static pressure control modes allow the controller to be adapted to different calibration procedures.
Automatic AutoZero, pressure head correction, leak testing and programmable calibration sequences simplify demanding laboratory workflows.
The ability to switch between absolute, gauge and bidirectional gauge pressure modes further increases the versatility of the system.
External Q-RPT modules in RPM4 Reference Pressure Monitors can be integrated when the reference sensor needs to be positioned closer to the device under test or calibrated independently of the controller.
For professional calibration laboratories, pressure sensor manufacturers and automated production testing requiring excellent pneumatic pressure measurement and control, the Fluke Calibration PPC4 provides a powerful and flexible pressure calibration platform.
At europascal, we can assist you in selecting the appropriate PPC4 configuration, Q-RPT pressure range, performance class, user interface and accessories for your individual pressure calibration requirements.
For professional calibration and metrological traceability of pressure controllers, Q-RPT modules, pressure gauges, transmitters and other pressure measuring equipment, use the europascal Calibration Service.
Discover more Fluke Calibration products here.
Manufacturer information about the Fluke Calibration PPC4 is available on the official Fluke Calibration PPC4 product page.