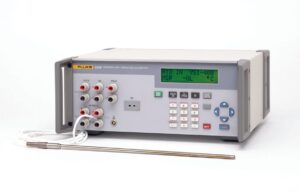
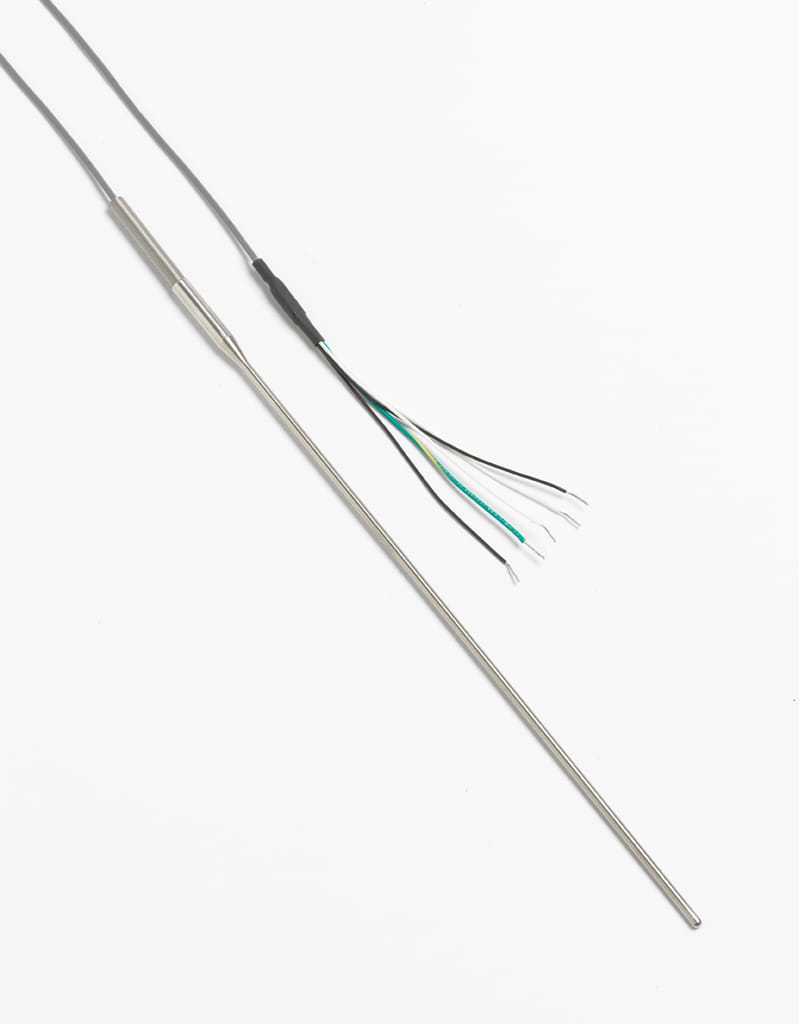
The Fluke Calibration 5610 is a high-precision secondary reference thermistor designed for accurate and reliable temperature measurements in calibration laboratories, industrial applications and temperature metrology. Featuring a temperature range from 0 °C to +100 °C, a nominal resistance of 10,000 Ω at 25 °C and calibrated accuracy of ±0.01 °C, the Fluke Calibration 5610 provides excellent performance for demanding reference temperature measurements.
Unlike conventional platinum resistance thermometers, the Fluke Calibration 5610 uses a negative temperature coefficient (NTC) thermistor. Its electrical resistance decreases as temperature increases, providing excellent temperature sensitivity over a relatively narrow measurement range.
The Fluke Calibration 5610 features a robust stainless steel sheath with a diameter of only 3.2 mm (1/8 inch). Two probe lengths are available: 152.4 mm (6 inches) and 228.6 mm (9 inches).
The compact design makes the instrument particularly suitable for precision temperature measurements in calibration baths, laboratory equipment and temperature-controlled environments.
Each Fluke Calibration 5610 is supplied with an individual resistance-versus-temperature calibration table and an interpolation equation. The manufacturer specifies calibration accuracy of ±0.01 °C, repeatability better than ±0.005 °C and annual drift better than ±0.01 °C.
The included calibration is traceable to NIST standards. An accredited calibration is available as an option.
When combined with a suitable precision thermometer readout, such as the Fluke Calibration 1504, 1523 or 1524, the Fluke Calibration 5610 provides a highly accurate temperature measurement system.
At europascal, the Fluke Calibration 5610 offers a professional solution for precision temperature calibration, reference measurements and laboratory temperature monitoring.
For professional calibration and metrological traceability, visit the europascal Calibration Service.
Your Benefits at a Glance
- High-precision secondary reference thermistor
- Temperature range from 0 °C to +100 °C
- Calibrated accuracy of ±0.01 °C
- Repeatability better than ±0.005 °C
- Annual drift better than ±0.01 °C
- Nominal resistance of 10,000 Ω at 25 °C
- Negative temperature coefficient (NTC)
- Excellent temperature sensitivity
- Stainless steel probe sheath
- Slim 3.2 mm probe diameter
- Available in 152.4 mm and 228.6 mm lengths
- Minimum immersion depth of approximately 76 mm
- Suitable for liquid calibration baths
- Suitable for laboratory temperature measurements
- Suitable for temperature comparison calibration
- Individual resistance-temperature calibration table
- Calibration values in 0.1 °C increments
- Interpolation equation included
- NIST-traceable calibration included
- Optional accredited calibration
- Different connector configurations
- Compatible with precision thermometer readouts
- Professional calibration support from europascal
Precision Temperature Measurement from 0 °C to 100 °C
The Fluke Calibration 5610 is designed for accurate temperature measurements within a defined temperature range.
Temperature range: 0 °C to +100 °C
This range covers many important laboratory and industrial temperature measurement applications.
The thermistor is particularly suitable for measurements near ambient temperature, where high temperature sensitivity and excellent measurement resolution are required.
Typical applications include temperature calibration baths, laboratory temperature monitoring, reference temperature measurements and the verification of industrial temperature sensors.
The narrow temperature range allows the thermistor to provide excellent measurement performance compared with many general-purpose temperature probes.
Secondary Reference Thermistor
The Fluke Calibration 5610 belongs to the Fluke Calibration series of secondary reference thermistor probes.
These probes are designed for applications requiring high measurement accuracy and excellent stability.
A secondary reference thermistor can be used as a reference temperature sensor during comparison calibration.
The calibrated thermistor is placed in a stable temperature source together with the device under test.
The reference temperature is measured using a compatible precision thermometer readout.
The indication error of the device under test can then be calculated.
This method is widely used in professional temperature calibration laboratories.
NTC Thermistor Technology
The Fluke Calibration 5610 uses an NTC thermistor.
NTC stands for:
Negative Temperature Coefficient
This means that the electrical resistance decreases as temperature increases.
Unlike a platinum resistance thermometer, which has a positive temperature coefficient, an NTC thermistor exhibits a strongly nonlinear resistance-temperature relationship.
This characteristic provides excellent sensitivity to small temperature changes.
The Fluke Calibration 5610 has a nominal resistance of:
10,000 Ω at 25 °C
The relatively high resistance reduces the relative influence of connecting lead resistance compared with low-resistance temperature sensors.
This makes thermistors particularly suitable for precision temperature measurements over limited temperature ranges.
High Calibrated Accuracy
The Fluke Calibration 5610 provides excellent calibrated accuracy.
The manufacturer specifies:
±0.01 °C
This specification applies to the supplied resistance-temperature calibration table and interpolation equation.
The actual uncertainty of a complete temperature measurement system also depends on the connected thermometer readout and the measurement conditions.
For professional calibration, the uncertainty contribution of the thermistor calibration must be combined with the relevant contributions of the readout and measurement setup.
Excellent Repeatability
Repeatability describes the ability of a temperature sensor to provide consistent measurement results under repeated measurement conditions.
The Fluke Calibration 5610 provides excellent repeatability.
The manufacturer specifies:
Better than ±0.005 °C
This characteristic is particularly important for reference temperature measurements.
Good repeatability allows small temperature differences to be measured reliably.
It also supports consistent results during repeated calibration procedures.
Low Annual Drift
Long-term stability is an important characteristic of reference thermistors.
The Fluke Calibration 5610 is designed to maintain stable resistance-temperature characteristics over time.
The manufacturer specifies annual drift of:
Better than ±0.01 °C per year
This value applies under the manufacturer’s defined conditions.
Regular calibration is recommended to verify the long-term stability of the thermistor.
Stainless Steel Probe Sheath
The Fluke Calibration 5610 features a robust stainless steel sheath.
The stainless steel construction protects the sensitive thermistor element and provides mechanical durability.
The probe can be used in suitable liquids, air and other compatible measurement environments.
The manufacturer identifies the 5610 as a stainless steel immersion thermistor.
For applications involving aggressive chemicals, the compatibility of the probe material must be considered.
Slim 3.2 mm Probe Diameter
The Fluke Calibration 5610 features a compact probe diameter of:
3.2 mm (1/8 inch)
The small diameter provides several advantages.
It allows the thermistor to be inserted into narrow calibration openings.
It also helps reduce the influence of heat conduction along the probe stem.
The compact design provides good thermal response and allows accurate measurements in relatively small measurement volumes.
Minimum Immersion Depth
The manufacturer specifies a minimum immersion depth of approximately:
76 mm (3 inches)
Adequate immersion is important for accurate temperature measurements.
If the probe is not sufficiently immersed, heat conduction along the stem can influence the temperature of the sensing element.
The resulting measurement error is commonly known as stem conduction error.
The small diameter and compact sensing element of the Fluke Calibration 5610 help reduce this effect.
For demanding calibration applications, immersion effects should nevertheless be evaluated under the actual measurement conditions.
Available Probe Lengths
The Fluke Calibration 5610 is available in two standard lengths.
Fluke Calibration 5610-6-X
Probe length: 152.4 mm (6 inches)
Probe diameter: 3.2 mm
Temperature range: 0 °C to +100 °C
This version is suitable for compact calibration baths and laboratory temperature measurements.
Fluke Calibration 5610-9-X
Probe length: 228.6 mm (9 inches)
Probe diameter: 3.2 mm
Temperature range: 0 °C to +100 °C
This version provides additional length for applications requiring deeper immersion.
Both versions use the same thermistor technology.
Individual Resistance-Temperature Calibration
Each Fluke Calibration 5610 is supplied with individual calibration data.
The manufacturer provides a resistance-versus-temperature table.
Calibration values are listed in increments of:
0.1 °C
An interpolation equation is also supplied.
The equation allows resistance measurements to be converted into temperature values between the tabulated calibration points.
The manufacturer specifies that the interpolation can be performed to a temperature resolution of 0.0001 °C.
This resolution must not be confused with the absolute accuracy of the thermistor.
Thermistor Temperature Conversion
The relationship between resistance and temperature in an NTC thermistor is nonlinear.
A commonly used mathematical representation is the Steinhart-Hart equation:
1/T = A + B × ln(R) + C × [ln(R)]³
Where:
- T = Absolute temperature in kelvin
- R = Thermistor resistance
- A, B and C = Calibration coefficients
The exact conversion method depends on the calibration data supplied with the thermistor and the capabilities of the connected thermometer readout.
Using the individual calibration data allows the actual resistance-temperature relationship of the sensor to be considered.
NIST-Traceable Calibration Included
The Fluke Calibration 5610 is supplied with a calibration traceable to NIST standards.
The calibration documentation includes the individual resistance-temperature relationship of the thermistor.
This provides a basis for accurate temperature calculation.
For applications requiring an accredited calibration certificate, an appropriate calibration option can be ordered.
The standard traceable calibration and an optional accredited calibration should not be treated as identical services.
Optional Accredited Calibration
Fluke Calibration offers optional accredited calibration for the 5610.
An accredited calibration provides documented results within the applicable accreditation scope.
The manufacturer lists optional accredited calibration uncertainties down to:
±0.006 °C
The actual uncertainty depends on the selected calibration service and calibration conditions.
For high-accuracy applications, the calibration certificate should be reviewed to determine the applicable uncertainty at each calibration point.
Compatible Thermometer Readouts
The Fluke Calibration 5610 is a passive temperature sensor.
It does not include an integrated temperature display.
A suitable precision thermometer readout is required.
Compatible instruments include:
- Fluke Calibration 1504
- Fluke Calibration 1523
- Fluke Calibration 1524
- Fluke Calibration 1529
- Fluke Calibration 1560
- Compatible precision thermistor readouts
The selected connector must match the input configuration of the thermometer readout.
Fluke Calibration 5610 with Fluke Calibration 1504
The Fluke Calibration 1504 is a precision thermistor thermometer readout.
When combined with the Fluke Calibration 5610, it provides a high-accuracy temperature measurement system.
The Fluke Calibration 1504 measures the resistance of the thermistor and calculates temperature using the appropriate calibration coefficients.
This combination is particularly suitable for laboratory reference temperature measurements.
Fluke Calibration 5610 with Fluke Calibration 1523
The Fluke Calibration 1523 is a portable reference thermometer readout.
It supports precision thermistors and other temperature sensor technologies.
When combined with the Fluke Calibration 5610, it provides a compact and portable temperature measurement system.
This combination is suitable for laboratory and field calibration applications.
Fluke Calibration 5610 with Fluke Calibration 1524
The Fluke Calibration 1524 is a dual-channel reference thermometer readout.
It supports simultaneous measurements using two compatible temperature sensors.
The instrument also provides integrated data logging.
When combined with the Fluke Calibration 5610, it can be used for temperature comparison measurements and temperature stability monitoring.
Available Connector Configurations
The Fluke Calibration 5610 is available with different connector options.
| Connector Code | Connection Type |
|---|---|
| A | INFO-CON for Fluke 914X |
| B | Bare wire |
| D | 5-pin DIN |
| G | Gold pins |
| J | Banana plugs |
| L | Mini spade lugs |
| M | Mini banana plugs |
| P | INFO-CON for Fluke 1523/1524 |
| S | Spade lugs |
The appropriate connector should be selected according to the thermometer readout.
Temperature Comparison Calibration
The Fluke Calibration 5610 is particularly suitable for temperature comparison calibration.
A calibrated reference thermistor is placed in a stable temperature source together with the device under test.
After thermal equilibrium has been reached, both temperature values are recorded.
The indication error is calculated as:
ΔT = T_DUT − T_REF
Where:
- ΔT = Temperature indication error
- T_DUT = Temperature indicated by the device under test
- T_REF = Reference temperature
This method is commonly used in professional temperature calibration laboratories.
Calibration Baths
The Fluke Calibration 5610 is suitable for use in compatible liquid calibration baths.
Liquid baths provide stable and uniform temperature conditions.
The reference thermistor and sensors under test can be immersed in the same temperature medium.
This allows accurate temperature comparison measurements.
The compact diameter of the Fluke Calibration 5610 provides flexibility when positioning the probe.
Temperature Stability Measurements
The Fluke Calibration 5610 can also be used for temperature stability measurements.
When connected to a suitable thermometer readout or data acquisition system, the thermistor can monitor small temperature changes over time.
The high temperature sensitivity of the NTC element makes it particularly suitable for detecting small temperature fluctuations.
Typical applications include:
- Calibration bath stability
- Laboratory temperature monitoring
- Temperature-controlled equipment
- Environmental chamber testing
- Reference temperature measurements
Reference Measurement for Infrared Calibration
The Fluke Calibration 5610 can also be used as a contact reference thermometer in suitable infrared calibration setups.
For example, Fluke describes the use of a 5610 thermistor with a Fluke 1504 readout and a Fluke 4180 infrared calibrator.
In this application, the thermistor measures the temperature of the calibration source.
However, contact temperature and radiometric temperature are not necessarily identical.
When a contact thermometer is used to characterize an infrared radiation source, appropriate radiometric corrections and measurement uncertainty contributions must be considered.
Technical Highlights
| Feature | Fluke Calibration 5610 |
|---|---|
| Product type | Secondary Reference Thermistor |
| Manufacturer | Fluke Calibration |
| Sensor technology | NTC Thermistor |
| Temperature range | 0 °C to +100 °C |
| Nominal resistance | 10,000 Ω at 25 °C |
| Calibrated accuracy | ±0.01 °C |
| Optional accredited calibration uncertainty | Down to ±0.006 °C |
| Repeatability | Better than ±0.005 °C |
| Annual drift | Better than ±0.01 °C |
| Sheath material | Stainless steel |
| Sheath diameter | 3.2 mm |
| Probe length, 5610-6 | 152.4 mm |
| Probe length, 5610-9 | 228.6 mm |
| Minimum immersion depth | 76 mm |
| Lead-wire length | Approximately 1.83 m |
| Calibration table | Resistance vs. temperature |
| Calibration table increments | 0.1 °C |
| Interpolation equation | Included |
| Traceable calibration | Included |
| Accredited calibration | Optional |
| Integrated display | No |
| Compatible readouts | Fluke 1504, 1523, 1524, 1529 and others |
Fluke Calibration 5610 vs. Fluke Calibration 5608
The Fluke Calibration 5610 and Fluke Calibration 5608 are both precision reference temperature probes.
However, they use different sensor technologies.
| Feature | Fluke Calibration 5610 | Fluke Calibration 5608 |
|---|---|---|
| Sensor type | NTC Thermistor | Platinum Resistance Thermometer |
| Temperature range | 0 °C to 100 °C | −200 °C to 500 °C |
| Nominal resistance | 10 kΩ at 25 °C | Depends on PRT version |
| Calibrated accuracy | ±0.01 °C | Depends on calibration |
| Probe diameter | 3.2 mm | 3.18 mm |
| Minimum immersion | 76 mm | 80 mm |
| Main advantage | High accuracy over a narrow range | Wide temperature range |
| Typical application | Precision laboratory measurements | General reference temperature calibration |
The Fluke Calibration 5610 is particularly suitable for applications requiring high accuracy between 0 °C and 100 °C.
The Fluke Calibration 5608 is designed for applications requiring a much wider temperature range.
Typical Applications
The Fluke Calibration 5610 is suitable for:
- Precision temperature measurement
- Secondary reference temperature measurement
- Thermistor calibration
- Temperature comparison calibration
- Liquid calibration baths
- Laboratory temperature monitoring
- Temperature stability measurements
- Temperature uniformity measurements
- Industrial temperature sensor verification
- Infrared calibration source characterization
- Quality assurance
- Research laboratories
- Pharmaceutical laboratories
- Temperature metrology
- Laboratory temperature calibration
Calibration by europascal
Regular calibration is essential for maintaining reliable temperature measurement results.
europascal provides professional calibration services for temperature measuring instruments and reference temperature measurement systems.
The Fluke Calibration 5610 can be calibrated to verify its individual resistance-temperature characteristic.
When combined with a compatible precision thermometer readout, the thermistor forms part of a traceable reference temperature measurement system.
The measurement uncertainty depends on the thermistor calibration, readout performance and measurement conditions.
For professional calibration and metrological traceability, visit the europascal Calibration Service.
europascal also supports customers with the selection of suitable reference thermistors, thermometer readouts and temperature calibration equipment.
Why Choose the Fluke Calibration 5610?
The Fluke Calibration 5610 combines excellent temperature sensitivity, high calibrated accuracy and outstanding stability in a compact reference thermistor.
Its temperature range from 0 °C to 100 °C covers many important laboratory and industrial temperature measurement applications.
The nominal resistance of 10 kΩ at 25 °C provides excellent sensitivity to small temperature changes.
The manufacturer specifies calibrated accuracy of ±0.01 °C, repeatability better than ±0.005 °C and annual drift better than ±0.01 °C.
The slim stainless steel sheath allows measurements in compact calibration setups.
Individual calibration data and an interpolation equation are included.
Optional accredited calibration is available for demanding metrological applications.
Compatibility with Fluke Calibration precision thermometer readouts provides flexibility for different measurement systems.
For professional users requiring a high-accuracy reference thermistor, the Fluke Calibration 5610 provides an excellent combination of measurement performance, stability and versatility.
europascal supports customers with reference temperature probes, temperature calibration equipment and professional calibration services.