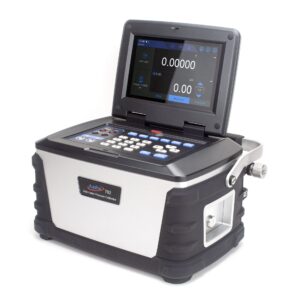
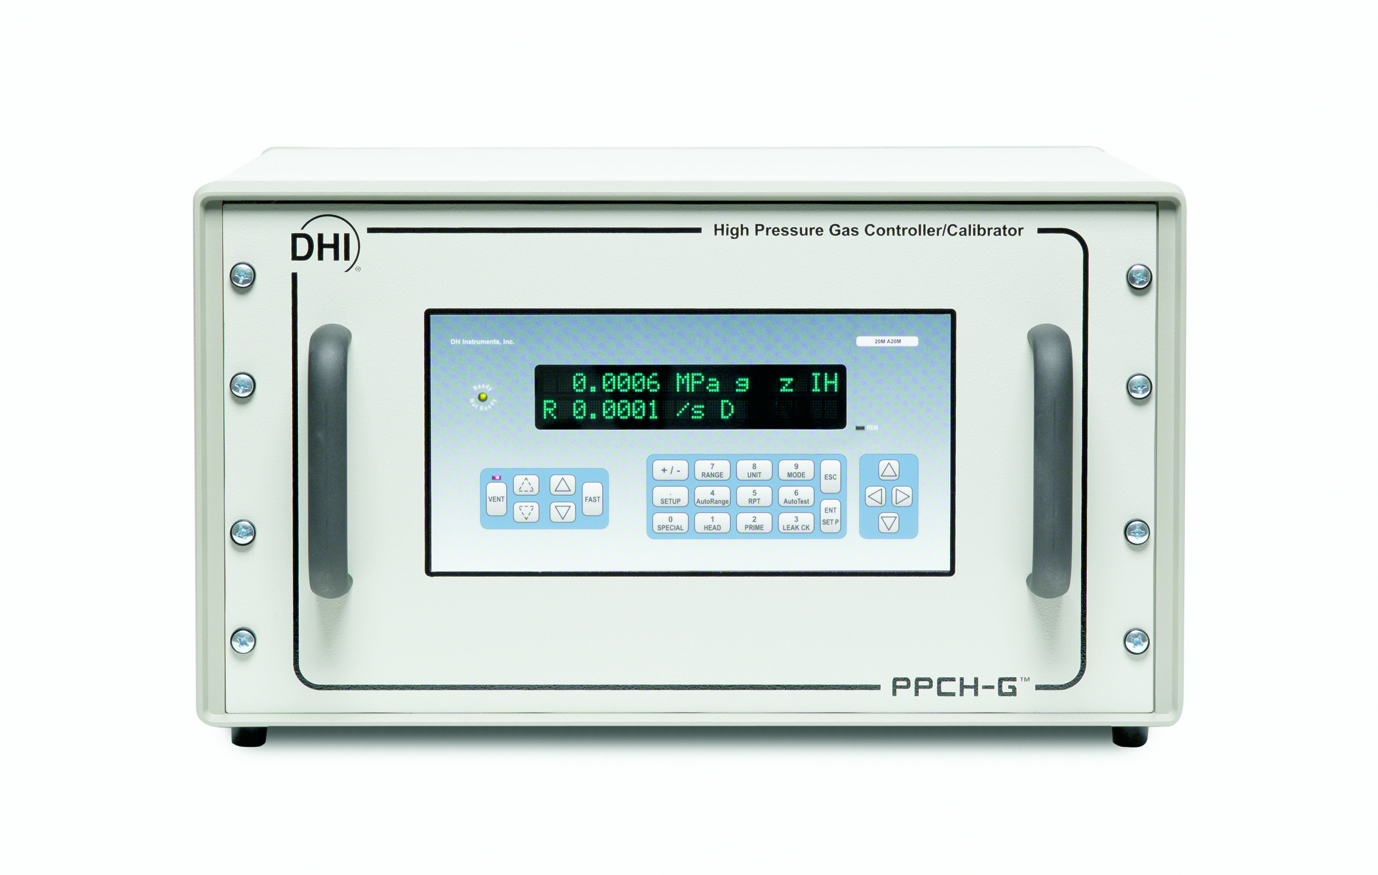
Fluke Calibration PPCH-G is a precise automated gas pressure controller and calibrator designed for high-pressure pneumatic calibration applications up to 100 MPa (15,000 psi / approximately 1,000 bar). Combining automatic gas pressure generation and control with Q-RPT quartz reference pressure transducer technology, AutoRange and flexible system architecture, the PPCH-G provides a powerful solution for professional calibration laboratories, pressure sensor manufacturers, research facilities and automated production testing.
Unlike the hydraulic Fluke Calibration PPCH, the PPCH-G uses gas as its pressure medium. This makes the system particularly attractive for high-pressure devices that must remain free from hydraulic oil or other liquid contamination.
The PPCH-G platform is available in controller configurations with maximum pressures of 20 MPa, 40 MPa, 70 MPa and 100 MPa, corresponding to approximately 200, 400, 700 and 1,000 bar or 3,000, 6,000, 10,000 and 15,000 psi.
High-accuracy reference pressure measurement is provided by Fluke Calibration Q-RPT – Quartz Reference Pressure Transducer technology. Available Q-RPT ranges extend from 7 MPa (1,000 psi) to 100 MPa (15,000 psi).
Depending on the configuration, the PPCH-G can contain one or two internal Q-RPT modules. Additional external Q-RPTs installed in RPM4 Reference Pressure Monitors can also be integrated into the system. Up to four Q-RPT modules can be included in a complete PPCH-G configuration.
This open architecture enables the pressure reference to be selected according to the calibration workload and even positioned closer to the device under test when required.
At europascal, we provide professional pressure calibration solutions ranging from portable pressure calibrators and pneumatic controllers to piston gauges, reference pressure monitors and complete automated calibration systems.
For professional calibration and metrological traceability of pressure controllers, pressure sensors and other pressure measuring equipment, use the europascal Calibration Service.
Your Benefits at a Glance
- Automated high-pressure gas controller and calibrator
- Pneumatic pressure generation and control
- Maximum pressure up to 100 MPa
- Maximum pressure up to 15,000 psi
- Approximately 1,000 bar maximum pressure
- 20 MPa / 3,000 psi controller configuration
- 40 MPa / 6,000 psi controller configuration
- 70 MPa / 10,000 psi controller configuration
- 100 MPa / 15,000 psi controller configuration
- Q-RPT quartz reference pressure transducers
- Q-RPT ranges from 7 to 100 MPa
- One or two internal Q-RPTs
- External Q-RPT support via RPM4
- Up to four Q-RPT modules in a system
- Open reference measurement architecture
- AutoRange function
- Infinite Ranging capability
- Resolution down to 1 ppm
- Predicted one-year Q-RPT stability of ±0.005 % of reading
- Measurement uncertainty down to ±0.008 % of reading with suitable Premium Q-RPT configurations
- Dynamic and static pressure control
- Multiple pressure control modes
- Automatic pressure generation
- Intelligent AutoZero
- Automatic head pressure correction
- Programmable calibration sequences
- Automated leak testing
- RS-232 communication
- IEEE-488.2 communication
- Suitable for automated pressure calibration
- Suitable for piston gauge automation
High-Pressure Gas Calibration up to 15,000 psi
The Fluke Calibration PPCH-G was specifically developed for automated high-pressure gas calibration.
Depending on the selected controller configuration, pressures can be generated and controlled up to:
100 MPa
or:
15,000 psi
which corresponds to approximately:
1,000 bar
This high pneumatic pressure capability enables many sensors and pressure instruments to be calibrated without using a hydraulic pressure medium.
The PPCH-G is therefore particularly valuable when cleanliness and gas compatibility are important.
PPCH-G Controller Configurations
The Fluke Calibration PPCH-G was offered in several maximum-pressure configurations.
These include:
PPCH-G-20M
Maximum controller pressure:
20 MPa / 3,000 psi / approximately 200 bar
PPCH-G-40M
Maximum controller pressure:
40 MPa / 6,000 psi / approximately 400 bar
PPCH-G-70M
Maximum controller pressure:
70 MPa / 10,000 psi / approximately 700 bar
PPCH-G-100M
Maximum controller pressure:
100 MPa / 15,000 psi / approximately 1,000 bar
The appropriate configuration can therefore be selected according to the required high-pressure workload.
Q-RPT Quartz Reference Pressure Transducers
The measurement performance of the Fluke Calibration PPCH-G is based on Fluke Calibration Q-RPT technology.
Q-RPT stands for:
Quartz Reference Pressure Transducer
The sensor determines pressure from pressure-induced changes in the natural oscillation frequency of quartz elements.
Individual pressure transducers are characterized before selection for use as Q-RPT reference modules.
The resulting reference system provides excellent:
- Linearity
- Repeatability
- Stability
- Resolution
- Long-term performance
Q-RPT technology is designed specifically for demanding reference and transfer-standard applications.
Available Q-RPT Ranges
The following Q-RPT maximum ranges are available for the Fluke Calibration PPCH-G:
- A7M – 7 MPa / 1,000 psi
- A10M – 10 MPa / 1,500 psi
- A20M – 20 MPa / 3,000 psi
- A40M – 40 MPa / 6,000 psi
- A70M – 70 MPa / 10,000 psi
- A100M – 100 MPa / 15,000 psi
Different Q-RPT ranges can be combined to optimize measurement performance over the required calibration workload.
Standard and Premium Q-RPT Performance
For the lower Q-RPT ranges, Fluke Calibration offered different performance classes.
For suitable Premium Class lower-range Q-RPT configurations, precision can reach:
±0.005 % of reading
subject to the specified AutoRange and Q-RPT span limits.
Measurement uncertainty for these Premium configurations can reach:
±0.008 % of reading
under the applicable conditions.
For Standard Class lower-range Q-RPTs, precision and measurement uncertainty are specified at correspondingly higher values.
This allows the system to be configured according to the required measurement uncertainty and calibration workload.
High-Pressure Q-RPT Performance
For higher-pressure Q-RPTs, Fluke specifies precision as the greater of:
±0.012 % of reading
or:
0.0036 % of Q-RPT span
Measurement uncertainty is specified as the greater of:
±0.013 % of reading
or:
0.004 % of Q-RPT span
The percent-of-reading specification applies over the manufacturer’s specified portion of the Q-RPT range.
This provides excellent measurement capability for high-pressure pneumatic calibration.
Long-Term Stability
Fluke specifies predicted one-year Q-RPT measurement stability of:
±0.005 % of reading
when the AutoZero function is used as specified.
Long-term stability is particularly important when the PPCH-G is used as a reference instrument in a professional calibration laboratory.
Stable reference performance helps maintain predictable measurement uncertainty between calibration intervals.
Resolution Down to 1 ppm
The Fluke Calibration PPCH-G provides user-adjustable measurement resolution down to:
1 ppm
High resolution makes small pressure changes visible and helps operators evaluate pressure stability.
Resolution should not be confused with measurement uncertainty, but it is an important practical characteristic in high-accuracy pressure calibration.
AutoRange Function
The Fluke Calibration PPCH-G includes Fluke Calibration’s AutoRange function.
AutoRange adapts the controller to the pressure range of the device under test.
Instead of operating every calibration according to the complete maximum range of the system, AutoRange optimizes relevant operating parameters for the selected DUT range.
This helps optimize:
- Pressure measurement
- Pressure control
- Resolution
- Ready criteria
- Safety limits
- Calibration parameters
AutoRange therefore simplifies operation when devices with significantly different pressure ranges are calibrated using the same system.
Infinite Ranging
Fluke Calibration describes the broad adaptability of the PPCH-G as Infinite Ranging.
Wide rangeability requires more than a percent-of-reading measurement specification.
Pressure control behavior and other operating parameters must also adapt to the actual calibration range.
By combining Q-RPT reference technology with AutoRange, the PPCH-G can adapt to a broad range of pressure devices and calibration requirements.
Open Measurement Architecture
The Fluke Calibration PPCH-G provides a flexible open architecture.
A complete system can incorporate up to:
four Q-RPT modules
These reference modules can be located internally or externally.
External Q-RPT modules are installed in:
RPM4 Reference Pressure Monitors
The PPCH-G then manages these external Q-RPTs as part of the complete pressure control system.
This architecture provides considerable flexibility when designing a high-pressure calibration workstation.
One or Two Internal Q-RPTs
A standalone Fluke Calibration PPCH-G can be configured with one or two internal Q-RPT modules.
This creates a compact pressure controller/calibrator with integrated reference pressure measurement.
Two ranges can be selected to provide improved measurement performance across a broader calibration workload.
For many applications, this provides a complete automated high-pressure calibration solution in a single system.
External Q-RPT Reference
An external RPM4 can be used when it is advantageous to position the reference pressure measurement separately from the pressure controller.
For example, the reference sensor can be positioned closer to the device under test.
This can reduce the influence of pressure gradients or other installation effects.
Another advantage is that the external reference can be removed for recalibration while the PPCH-G remains installed in the calibration system.
External Q-RPTs must be disconnected or suitably protected when the PPCH-G is operated above their maximum pressure range.
Operation without an Internal Q-RPT
The Fluke Calibration PPCH-G was also available without an internal high-accuracy Q-RPT.
In this configuration, a lower-cost utility sensor provides pressure indication and supports safety and control functions.
An external RPM4 with Q-RPT can then provide the high-accuracy reference measurement.
Alternatively, the PPCH-G can be used primarily as an automatic high-pressure gas generation and control system.
This architecture provides flexibility when an existing external reference standard is already available.
Dynamic Pressure Control
In dynamic pressure control mode, the Fluke Calibration PPCH-G automatically approaches the target pressure and actively maintains the selected setpoint.
Small pressure changes caused by system behavior or temperature effects are continuously compensated.
Fluke specifies a typical time to ready in dynamic mode of approximately:
90 to 150 seconds
depending on the system configuration and operating conditions.
Lowest Controllable Pressure
The specified lowest controllable pressure for the PPCH-G is approximately:
0.7 MPa
or:
100 psi
This characteristic reflects the controller’s specialization in high-pressure pneumatic calibration.
For significantly lower pressure ranges, other Fluke Calibration controller platforms are more appropriate.
Gas Operation and Clean Calibration
One of the major advantages of the Fluke Calibration PPCH-G is the use of gas rather than hydraulic liquid.
High-pressure calibration has traditionally relied heavily on hydraulic pressure generation.
Hydraulic systems are highly effective but can introduce oil into the device under test.
Gas operation avoids this issue.
This is particularly useful for:
- Gas pressure sensors
- Clean pressure systems
- Aerospace instrumentation
- Sensor production
- Research equipment
- Devices that must remain free from hydraulic oil
Calibration of Pressure Sensors
The Fluke Calibration PPCH-G is particularly suitable for automatic calibration and characterization of high-pressure sensors.
The controller automatically generates the required gas pressure while the Q-RPT provides the reference measurement.
External electrical measurement equipment can simultaneously record the sensor output.
Typical sensor characteristics that can be evaluated include:
- Zero
- Span
- Linearity
- Repeatability
- Hysteresis
- Pressure sensitivity
Automated pressure generation is especially useful when many measurement points or repeated pressure cycles are required.
Calibration of Pressure Transmitters
High-pressure transmitters can also be calibrated using the PPCH-G.
The controller generates and measures the required pneumatic reference pressure.
Suitable electrical measurement equipment measures the transmitter output.
Typical signals include:
- 4–20 mA
- DC voltage
- Digital output signals
Automatic pressure generation reduces manual work and improves repeatability during multipoint transmitter calibration.
Calibration of Pressure Gauges
Mechanical and digital high-pressure gauges can also be calibrated using the Fluke Calibration PPCH-G.
The controller automatically generates defined pressure points.
The indication of the device under test is compared with the pressure measured by the Q-RPT reference.
Increasing and decreasing pressure sequences allow characteristics such as:
- Indication deviation
- Repeatability
- Hysteresis
- Zero deviation
to be evaluated.
Piston Gauge Automation
The PPCH-G can also be used to automate pressure generation for a compatible piston gauge.
Fluke specifically describes configurations in which a PPCH-G with an integrated Q-RPT provides automated pressure control for a:
PG7202 piston gauge
This significantly reduces the manual pressure generation traditionally associated with high-pressure piston gauge operation.
It also enables advanced high-pressure reference systems combining automatic pressure generation with piston gauge metrology.
Intelligent AutoZero
The Q-RPT system supports automatic zeroing.
In gauge mode, AutoZero can be performed when the pressure system is vented.
For absolute pressure operation, suitable reference techniques can be used.
Regular AutoZero operation contributes to the specified long-term stability of the Q-RPT measurement system.
High-Pressure Connections
High-pressure gas calibration requires suitable pressure-rated connections and tubing.
The PPCH-G uses dedicated high-pressure fittings for its test gas supply and test connections.
All components connected to the system must be rated for the maximum intended operating pressure.
This includes:
- Tubing
- Adapters
- Valves
- Pressure fittings
- Devices under test
Correct installation is particularly important because compressed gas stores significantly more energy than hydraulic liquid at comparable pressures.
Safety at High Gas Pressure
The Fluke Calibration PPCH-G can operate at gas pressures approaching 100 MPa.
This represents a significant amount of stored energy.
Appropriate high-pressure safety procedures are therefore essential.
The calibration installation should include suitable:
- Pressure-rated tubing
- High-pressure fittings
- Mechanical protection
- Safe venting arrangements
- Operating procedures
- Personnel training
The maximum pressure ratings of all components must always be observed.
Automated Calibration
The PPCH-G is designed for integration into automated calibration systems.
Remote communication allows software to control functions such as:
- Pressure setpoints
- Pressure generation
- Pressure stabilization
- Measurement acquisition
- Calibration sequences
- Leak testing
- Device-under-test evaluation
Automation is particularly useful in production and calibration environments with repetitive high-pressure workloads.
Technical Highlights
The Fluke Calibration PPCH-G combines automated gas pressure generation with high-performance Q-RPT reference measurement:
- Automated Gas Pressure Controller / Calibrator
- Pneumatic high-pressure operation
- Maximum controller pressure 100 MPa
- Maximum pressure 15,000 psi
- Approximately 1,000 bar
- Controller configurations at 20, 40, 70 and 100 MPa
- Q-RPT quartz reference pressure transducers
- Q-RPT ranges from 7 to 100 MPa
- One or two internal Q-RPT modules
- External Q-RPT support via RPM4
- Up to four Q-RPTs in a complete system
- Premium and Standard Q-RPT configurations
- Measurement uncertainty down to ±0.008 % of reading for suitable configurations
- Predicted one-year stability ±0.005 % of reading
- Resolution down to 1 ppm
- AutoRange
- Infinite Ranging
- Open measurement architecture
- Dynamic pressure control
- Automatic gas pressure generation
- Intelligent AutoZero
- Piston gauge automation
- Automated calibration capability
Technical Specifications
| Feature | Fluke Calibration PPCH-G |
|---|---|
| Manufacturer | Fluke Calibration |
| Model | PPCH-G |
| Device type | Automated Gas Pressure Controller / Calibrator |
| Operating principle | Pneumatic / gas |
| Maximum controller range | 100 MPa |
| Maximum US range | 15,000 psi |
| Approximate maximum pressure | 1,000 bar |
| Controller configurations | 20 / 40 / 70 / 100 MPa |
| Q-RPT technology | Quartz Reference Pressure Transducer |
| Q-RPT ranges | 7 / 10 / 20 / 40 / 70 / 100 MPa |
| US Q-RPT ranges | 1,000 to 15,000 psi |
| Internal Q-RPTs | Up to 2 |
| Complete system | Up to 4 Q-RPTs |
| External Q-RPT | RPM4 supported |
| Resolution | Down to 1 ppm |
| Predicted one-year stability | ±0.005 % of reading |
| A20M–A100M precision | Greater of ±0.012 % reading or 0.0036 % span |
| A20M–A100M uncertainty | Greater of ±0.013 % reading or 0.004 % span |
| Lowest controllable pressure | 0.7 MPa / 100 psi |
| Typical dynamic time to ready | 90–150 seconds |
| Warm-up | 30 minutes recommended |
| Utility sensor precision | ±0.10 % span |
| Communication | Remote automation capability |
| Power | 85–264 VAC, 50/60 Hz, max. 75 W |
| Operating temperature | 15 °C to 35 °C |
| Typical weight | Approx. 32 kg |
Why Choose the Fluke Calibration PPCH-G?
The Fluke Calibration PPCH-G combines automatic high-pressure gas generation with precision reference pressure measurement.
With maximum controller configurations up to 100 MPa (15,000 psi / approximately 1,000 bar), the system enables demanding high-pressure calibration without requiring hydraulic oil as the pressure medium.
This is particularly valuable for pressure sensors, transducers and other devices that must remain clean and free from liquid contamination.
Q-RPT quartz reference pressure transducers provide excellent measurement stability, repeatability and resolution.
Available Q-RPT ranges from 7 MPa to 100 MPa allow the reference system to be matched to the required calibration workload.
The AutoRange function automatically adapts important measurement and control parameters to the range of the device under test.
Open architecture allows internal and external Q-RPTs to be combined, with up to four Q-RPT modules available in a complete system.
An external RPM4 reference can be positioned closer to the device under test or removed separately for recalibration.
The PPCH-G can also automate pressure generation for compatible piston gauges such as the PG7202.
These capabilities make the PPCH-G suitable for demanding calibration laboratories, pressure sensor production and automated high-pressure test systems.
The PPCH-G has been discontinued or reclassified by Fluke Calibration. Fluke currently recommends the 8270A and 8370A Modular High-Pressure Controllers/Calibrators as successor solutions. The PPCH-G nevertheless remains relevant for existing installations, service, replacement applications and laboratories already operating Q-RPT and RPM4-based pressure systems.
At europascal, we can assist you with existing PPCH-G systems and help evaluate suitable current Fluke Calibration solutions for new high-pressure calibration applications.
For professional calibration and metrological traceability of gas pressure controllers, Q-RPT modules, pressure sensors and other pressure measuring equipment, use the europascal Calibration Service.
Discover more Fluke Calibration products here.
Manufacturer information about the Fluke Calibration PPCH-G is available on the official Fluke Calibration PPCH-G product page.