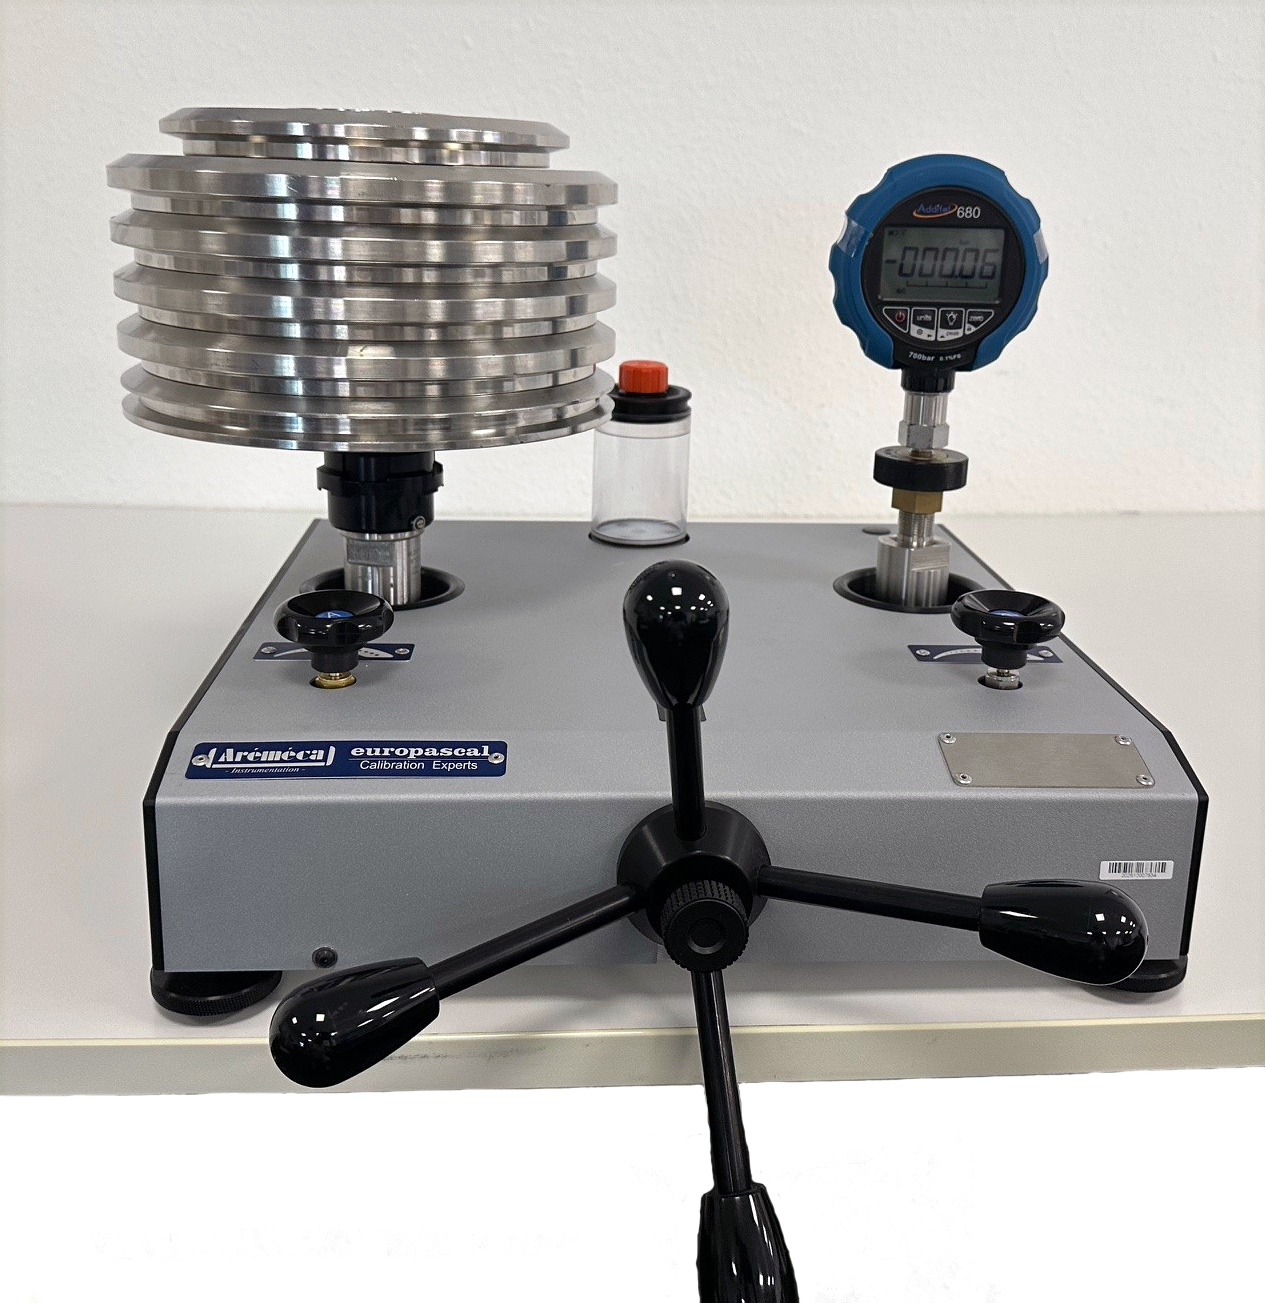
The europascal BH2-600B Single Piston Deadweight Tester is a high-performance hydraulic pressure standard designed for precise calibration applications from 2 to 600 bar. The instrument is the single-piston version of the BH2-600B platform and combines a wide hydraulic pressure range with the proven physical measurement principle of a precision piston gauge.
With a standard accuracy of 0.01 % of reading and enhanced performance up to 0.006 % on request, the europascal BH2-600B is designed for professional calibration laboratories, pressure instrument manufacturers, industrial quality assurance departments and service organizations.
The measuring range extends from:
2 to 600 bar
corresponding to:
0.2 to 60 MPa
and:
200 to 60,000 kPa
The BH2-600B uses one precision piston-cylinder system and hydraulic oil as its pressure medium. Calibrated stainless steel masses generate a defined force on the piston, creating a highly reproducible reference pressure.
This physical measurement principle makes the europascal BH2-600B particularly suitable for calibration of pressure gauges, digital pressure gauges, pressure transmitters, pressure sensors, switches and other hydraulic pressure measuring instruments.
The europascal calibration service provides professional calibration solutions for deadweight testers, pressure balances, pressure gauges, sensors, transmitters and other pressure measuring equipment.
Your Benefits at a Glance
The europascal BH2-600B Single Piston Deadweight Tester provides:
- Precision hydraulic deadweight tester
- Single-piston configuration
- Measuring range from 2 to 600 bar
- Measuring range from 0.2 to 60 MPa
- Measuring range from 200 to 60,000 kPa
- Standard accuracy of 0.01 % of reading
- Enhanced accuracy up to 0.006 % on request
- One precision piston-cylinder system
- Hydraulic operation with oil
- Stainless steel calibration masses
- Robust BH2 construction
- Manual mass rotation as standard
- Choice of principal mass-set unit
- Standard or customer-specific gravity
- Optional intermediate mass set
- Optional additional principal mass sets
- Optional motorized mass rotation
- Optional piston position visualization
- Optional OP0301 calculator module
- Optional automatic pressure calculation
- Optional computer data transfer
- Optional adaptation for special fluids
Measuring Range from 2 to 600 bar
The europascal BH2-600B covers a hydraulic measuring range from:
2 to 600 bar
This corresponds to:
0.2 to 60 MPa
or:
200 to 60,000 kPa
The maximum pressure is therefore:
600 bar / 60 MPa
The wide pressure range allows the BH2-600B to cover many common industrial hydraulic calibration applications with only one piston-cylinder system.
This makes the instrument particularly useful for laboratories that regularly calibrate pressure measuring equipment across a broad pressure range.
Single Piston Technology
The europascal BH2-600B described here is the single-piston version:
BH2-600B SP
The abbreviation SP stands for:
Single Piston
The instrument therefore incorporates:
1 precision piston-cylinder system
The complete specified measuring range from 2 to 600 bar is generated using this single piston system.
This provides straightforward operation because the operator does not need to change between separate low-pressure and high-pressure piston-cylinder assemblies during normal use.
Accuracy of 0.01 % of Reading
The standard accuracy of the europascal BH2-600B is:
0.01 % of reading
For more demanding metrological applications, enhanced performance is available:
up to 0.006 % on request
The percentage-of-reading specification is particularly useful across a wide measuring range because the permissible deviation scales with the generated pressure.
The actual measurement uncertainty achieved during calibration additionally depends on the individual calibration data, operating conditions, applied corrections and characteristics of the device under test.
Physical Piston Gauge Measurement Principle
The europascal BH2-600B Single Piston Deadweight Tester operates according to the physical piston gauge principle.
The fundamental relationship is:
p = F / A
where:
p = generated pressure
F = force acting on the piston
A = effective piston area
The force generated by the calibrated masses is primarily determined by:
F = m × g
where:
m = applied mass
g = gravitational acceleration
The simplified pressure relationship is therefore:
p = (m × g) / A
The generated pressure is consequently based on measurable physical quantities: mass, gravitational acceleration and effective piston area.
For precision calibration, additional corrections are applied according to the individual calibration data and operating conditions.
Why Use a Deadweight Tester?
A deadweight tester provides a physical reference for pressure generation.
Unlike a pressure measuring instrument that simply converts an applied pressure into an electrical or mechanical indication, the BH2-600B generates pressure from defined physical quantities.
The reference pressure is determined primarily by:
- Calibrated mass values
- Gravitational acceleration
- Effective piston area
- Environmental conditions
- Piston-cylinder characteristics
This principle makes precision deadweight testers important reference instruments in pressure metrology.
Hydraulic Operation with Oil
The europascal BH2-600B operates hydraulically with:
oil
Hydraulic operation is well suited to pressures up to 600 bar because liquids have relatively low compressibility compared with gases.
Correct filling and venting of the hydraulic system are important for stable operation.
Trapped gas can negatively influence:
- Pressure stability
- Settling time
- Pressure generation
- Repeatability
The hydraulic circuit should therefore be carefully filled and vented before precision calibration.
Compatibility between the hydraulic medium and the connected device under test should also be verified.
Pressure Generation
The BH2-600B incorporates a manual pressure generator.
The capstan is used to generate hydraulic pressure and raise the loaded piston into its correct operating position.
During calibration, the operator adjusts the hydraulic pressure until the piston-cylinder system reaches equilibrium.
The generated reference pressure can then be compared with the indication of the device under test.
This makes the BH2-600B suitable for both adjustment and calibration of hydraulic pressure measuring instruments.
Stainless Steel Calibration Masses
The BH2 series uses:
stainless steel calibration masses
The masses provide the defined gravitational force acting on the piston.
The mass values, effective piston area and gravitational acceleration determine the generated pressure.
The principal mass set can be selected in different engineering units.
Available units include, depending on configuration:
- bar
- psi
- kPa
- kg/cm²
The selected unit is marked on the corresponding calibration masses, simplifying everyday operation.
Intermediate Mass Set
An intermediate mass set is available as an option.
This provides additional pressure increments between the values generated by the principal mass set.
For the bar configuration, the current BH2-600B SP data sheet specifies an optional intermediate set allowing finer pressure increments.
This can be particularly useful when calibrating instruments at customer-specific measuring points rather than only at the standard mass increments.
Standard or Local Gravity
The gravitational force generated by a calibration mass depends directly on gravitational acceleration.
The conventional standard value is:
g = 9.80665 m/s²
Actual gravitational acceleration varies geographically.
The europascal BH2-600B can therefore be configured for:
standard gravity
or:
customer-specific local gravity
The desired gravity value should be specified when ordering.
For precision calibration, using the appropriate gravity value is important because a relative difference in gravitational acceleration directly influences the force generated by the calibration masses.
Measurement Uncertainty Contributions
The complete measurement uncertainty of a calibration with the BH2-600B depends on more than the manufacturer’s accuracy specification.
Relevant uncertainty contributions can include:
- Calibration uncertainty of the masses
- Effective piston area
- Pressure coefficient
- Piston-cylinder temperature
- Local gravitational acceleration
- Air buoyancy
- Thermal expansion
- Hydraulic fluid properties
- Hydrostatic head difference
- Repeatability
- Sensitivity
- Pressure stability
- Resolution of the device under test
- Environmental conditions
The individual calibration certificate and actual operating conditions should therefore be used when establishing a complete measurement uncertainty budget.
Hydrostatic Head Correction
When the reference level of the device under test differs vertically from the reference level of the piston gauge, the hydrostatic pressure difference should be considered.
The approximate relationship is:
Δp = ρ × g × Δh
where:
ρ = density of the pressure medium
g = gravitational acceleration
Δh = vertical height difference
This correction can become relevant when targeting low measurement uncertainties.
Correct positioning of the device under test therefore contributes to accurate calibration.
Operating Conditions
The BH2 series is specified for an operating temperature range of:
18 to 28 °C
The manufacturer states reference calibration conditions of:
Temperature: 20 °C
Atmospheric pressure: 1013.25 hPa
Relative humidity: 50 %
Gravitational acceleration: 9.80665 m/s²
When the deadweight tester is operated under different conditions, the generated pressure should be calculated using the appropriate correction quantities.
Leveling the BH2-600B
Correct leveling is important for reliable piston gauge operation.
The BH2 platform therefore includes:
- Leveling bubble
- Adjustable feet
The deadweight tester should be installed on a stable work surface and carefully leveled before calibration.
This ensures that the piston operates vertically and minimizes unwanted lateral forces within the precision piston-cylinder assembly.
Connection of the Device Under Test
The BH2 range provides a swivel connection for the device under test.
The standard BH2 specification uses a:
G1/2 connection
Other fittings and adapters are available as options.
All components connected to the hydraulic circuit must be suitable for the maximum pressure of:
600 bar / 60 MPa
This includes fittings, adapters, hoses, tubing, valves and the device under test itself.
Instrument Weight
The current product-specific data sheet specifies a device weight of approximately:
22 kg without calibration masses
When equipped with OP0004 or OP0301, the weight increases to approximately:
24 kg without calibration masses
The complete system weight additionally depends on the selected calibration mass set.
Optional OP0004 Motorization
The europascal BH2-600B can be equipped with:
Option OP0004
This option provides:
- Motorized rotation of the calibration masses
- Piston position visualization using indicator lights
Rotation of the piston helps minimize friction effects between piston and cylinder.
Motorized rotation reduces manual intervention and increases operating convenience during repetitive calibration procedures.
The piston position indication also helps the operator maintain the piston within the correct working position.
Optional OP0301 Calculator Module
For more advanced calibration workflows, the BH2-600B can be equipped with:
Option OP0301
This option provides additional functions such as:
- Motorized operation
- Dynamic piston position visualization
- Environmental sensors
- Automatic pressure calculation
- Automatic display of generated pressure
- Consideration of temperature
- Consideration of atmospheric pressure
- Consideration of relative humidity
- Data transfer to a computer
- Calibration data traceability
- Support for calibration certificate generation
This allows the traditional physical pressure balance to be integrated into a modern digitally supported calibration workflow.
Calibration Certificate
The standard BH2-600B is supplied with an:
AREMECA factory calibration certificate traceable to national standards
The manufacturer also offers an optional:
DAkkS/DKD accredited calibration certificate
This allows the calibration documentation to be selected according to the metrological and quality requirements of the laboratory.
Scope of Delivery
According to the current product-specific data sheet, the BH2-600B is supplied with:
- Operating instructions
- AREMECA calibration certificate traceable to national standards
- Individual unit data sheet
- 0.5 litre of mineral oil
- G1/2 outlet connector
- Tools
Documentation can be supplied in English, French or German.
Technical Highlights
Model: europascal BH2-600B
Manufacturer designation: BH2-600B SP
Device type: Single Piston Hydraulic Deadweight Tester
Configuration: Single piston
Number of pistons: 1
Measuring range: 2 to 600 bar
Measuring range: 0.2 to 60 MPa
Measuring range: 200 to 60,000 kPa
Maximum pressure: 600 bar / 60 MPa
Standard accuracy: 0.01 % of reading
Enhanced accuracy: Up to 0.006 % on request
Pressure medium: Oil
Calibration masses: Stainless steel
Instrument weight without masses: Approx. 22 kg
Operating temperature: 18 to 28 °C
Standard gravity: 9.80665 m/s²
Special/local gravity: Available
Mass rotation: Manual as standard
Motorized mass rotation: Optional OP0004 / OP0301
Piston position visualization: Optional
Automatic pressure calculation: Optional OP0301
Computer data transfer: Optional OP0301
Technical Data
| Feature | europascal BH2-600B |
|---|---|
| Manufacturer | europascal Aremeca |
| Manufacturer model | BH2-600B SP |
| Device type | Single Piston Hydraulic Deadweight Tester |
| Configuration | Single piston |
| Number of pistons | 1 |
| Measuring range | 2–600 bar |
| Measuring range | 0.2–60 MPa |
| Measuring range | 200–60,000 kPa |
| Maximum pressure | 600 bar / 60 MPa |
| Standard accuracy | 0.01 % of reading |
| Enhanced accuracy | Up to 0.006 % on request |
| Pressure medium | Oil |
| Calibration masses | Stainless steel |
| Weight without masses | Approx. 22 kg |
| Weight with OP0004/OP0301 | Approx. 24 kg without masses |
| Operating temperature | 18–28 °C |
| Standard gravity | 9.80665 m/s² |
| Customer-specific gravity | Available |
| Standard mass rotation | Manual |
| Motorization | Optional |
| Piston position visualization | Optional |
| Automatic pressure calculation | Optional OP0301 |
| Computer data transfer | Optional OP0301 |
BH2-600B Single Piston vs. Dual Piston
AREMECA offers the BH2-600B in both single-piston and dual-piston configurations.
| Feature | BH2-600B SP | BH2-600B DP |
|---|---|---|
| Configuration | Single piston | Dual piston |
| Number of pistons | 1 | 2 |
| Minimum pressure | 2 bar | 1 bar |
| Maximum pressure | 600 bar | 600 bar |
| Standard accuracy | 0.01 % | 0.01 % |
| Pressure medium | Oil | Oil |
| Weight without masses | Approx. 22 kg | Approx. 22 kg |
| Motorization | Optional | Optional |
| Automatic calculation | Optional | Optional |
The europascal BH2-600B Single Piston Deadweight Tester is the straightforward solution when a minimum pressure of 2 bar is sufficient.
The BH2-600B DP uses two piston-cylinder systems and extends the lower measuring limit to 1 bar.
Typical Calibration Applications
The europascal BH2-600B Single Piston Deadweight Tester is suitable for testing, adjustment and calibration of:
- Mechanical pressure gauges
- Digital pressure gauges
- Reference pressure gauges
- Pressure sensors
- Pressure transducers
- Pressure transmitters
- Pressure switches
- Hydraulic pressure instruments
- Industrial pressure measurement systems
Typical users include:
- Professional calibration laboratories
- Pressure instrument manufacturers
- Industrial quality assurance departments
- Research laboratories
- Maintenance organizations
- Calibration service providers
Calibration and Service by europascal
Regular calibration of a deadweight tester is important for maintaining reliable metrological performance.
Important parameters include:
- Effective piston area
- Pressure coefficient
- Calibration mass values
- Gravity value
- Piston-cylinder characteristics
- Temperature
- Repeatability
- Relevant correction quantities
The europascal calibration service provides professional calibration solutions for pressure balances, deadweight testers, pressure gauges, pressure sensors and pressure transmitters.
europascal can also provide support with maintenance, repair, configuration and selection of suitable pressure calibration equipment.
Why Choose the europascal BH2-600B?
The europascal BH2-600B Precise Single Piston Deadweight Tester combines a wide hydraulic pressure range from 2 to 600 bar with a standard accuracy of 0.01 % of reading and enhanced performance up to 0.006 % on request.
Its single-piston configuration provides straightforward operation across the complete measuring range. The physical piston gauge principle, calibrated stainless steel masses and configurable gravity value make the BH2-600B a powerful reference standard for professional hydraulic pressure calibration.
The standard instrument provides reliable manual operation, while optional motorized mass rotation, piston position visualization, automatic pressure calculation and computer data transfer allow the system to be adapted to more advanced calibration workflows.
For professional laboratories requiring a physical hydraulic pressure reference from 2 to 600 bar, the BH2-600B provides an excellent combination of measuring range, metrological performance, robust construction and configurable functionality.
Looking for the europascal BH2-600B or a precise single-piston hydraulic pressure calibration solution up to 600 bar? Contact europascal for expert advice, system configuration and professional calibration services tailored to your requirements.