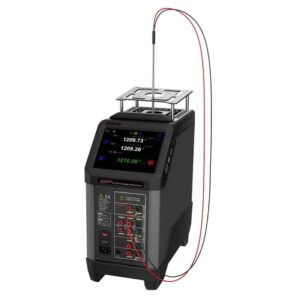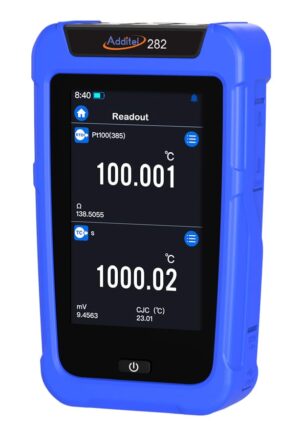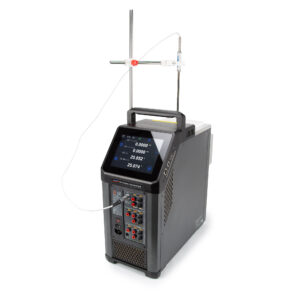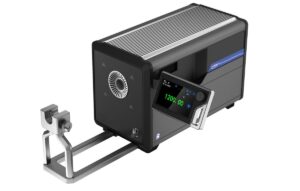
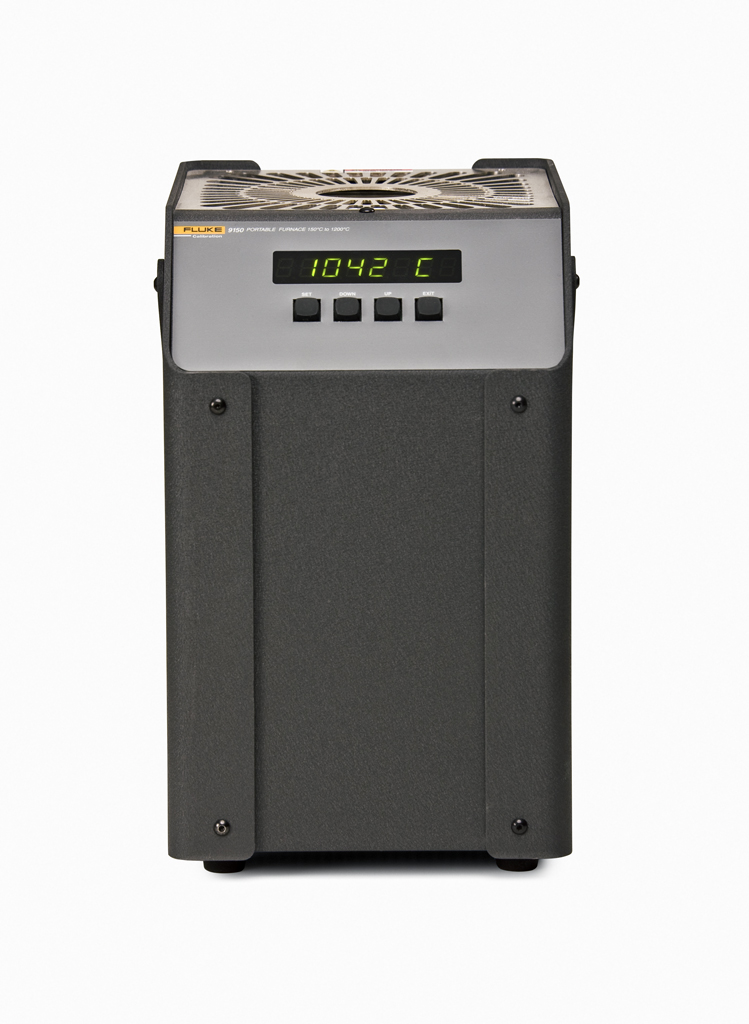
The Fluke Calibration 9150 is a portable thermocouple furnace designed for reliable and efficient temperature calibration at elevated temperatures. With an operating range from 150 °C to 1200 °C, the instrument provides a practical solution for calibrating industrial thermocouples in laboratories, production facilities and maintenance departments.
The Fluke Calibration 9150 combines a wide temperature range with excellent temperature stability, interchangeable calibration inserts and microprocessor controlled temperature regulation.
Its temperature stability of ±0.5 °C supports reproducible calibration conditions throughout the specified operating range. The integrated temperature display provides an accuracy of ±5 °C, while the interchangeable ceramic inserts allow thermocouples with different diameters to be accommodated.
The furnace is particularly suitable for industrial applications requiring thermocouple calibration at temperatures significantly above the operating range of conventional portable dry block calibrators.
With a heating time of approximately 35 minutes to reach 1200 °C, the Fluke Calibration 9150 offers efficient temperature calibration for industrial and laboratory applications.
An integrated RS232 communication interface enables connection to a computer for remote control and integration into automated calibration procedures.
The Fluke Calibration 9150 is supplied with NIST traceable calibration data, providing documented metrological traceability.
europascal supports customers with professional temperature calibration equipment, reference thermometers and suitable calibration solutions.
For information about professional calibration services, visit the europascal Calibration Service.
Your Benefits at a Glance
- Temperature range from 150 °C to 1200 °C
- Temperature stability of ±0.5 °C
- Display accuracy of ±5 °C
- Temperature resolution of 0.1 °C below 1000 °C
- Temperature resolution of 1 °C above 1000 °C
- Interchangeable ceramic calibration inserts
- Suitable for thermocouples with different diameters
- Calibration well diameter of 32 mm
- Total calibration well depth of approximately 140 mm
- Heating time of approximately 35 minutes to 1200 °C
- Well to well uniformity of ±2.5 °C under specified conditions
- Microprocessor controlled temperature regulation
- RS232 communication interface
- NIST traceable calibration included
- Compact construction for laboratory and industrial applications
- Suitable for high temperature thermocouple calibration
- Professional calibration support from europascal
Ideal for Demanding Calibration Applications
The Fluke Calibration 9150 is designed for applications requiring a stable and reproducible temperature source at elevated temperatures.
Thermocouples are widely used in industrial processes because they provide a broad operating temperature range and are suitable for demanding measurement environments.
Typical applications include industrial furnaces, heat treatment systems, thermal processing equipment, manufacturing plants and research laboratories.
Regular calibration is important for maintaining reliable temperature measurements and identifying changes in sensor performance.
The Fluke Calibration 9150 provides a controlled temperature environment for comparing thermocouples with a suitable calibrated reference thermometer.
The instrument is particularly useful for checking industrial thermocouples operating at temperatures between 150 °C and 1200 °C.
Its interchangeable calibration inserts allow different sensor diameters to be accommodated without requiring a separate furnace for each sensor type.
Temperature Range from 150 °C to 1200 °C
The Fluke Calibration 9150 provides a temperature range of:
150 °C to 1200 °C
This operating range makes the instrument particularly suitable for high temperature calibration applications.
Many industrial thermocouples are used at temperatures exceeding 500 °C, where conventional low temperature calibration equipment is no longer suitable.
The Fluke Calibration 9150 provides a practical calibration source for these applications.
Typical calibration temperatures may include 200 °C, 400 °C, 600 °C, 800 °C, 1000 °C and 1200 °C.
The selected calibration points should correspond to the operating range and application requirements of the thermocouple under test.
The maximum permissible temperature of the sensor must always be considered.
Excellent Temperature Stability
Temperature stability is an important characteristic of a thermocouple calibration furnace.
The Fluke Calibration 9150 provides a specified temperature stability of:
±0.5 °C
This value applies throughout the specified operating range.
Temperature stability describes fluctuations of the furnace temperature over time under defined operating conditions.
Good stability helps maintain reproducible temperature conditions while calibration measurements are performed.
However, temperature stability must not be confused with the accuracy of the furnace temperature indication.
The overall measurement uncertainty also depends on temperature uniformity, reference thermometer uncertainty, immersion depth and the characteristics of the thermocouple under test.
Accurate Temperature Control
The Fluke Calibration 9150 uses a microprocessor based temperature controller.
The controller regulates the furnace temperature according to the selected setpoint.
The manufacturer specifies a display accuracy of:
±5 °C
throughout the operating range.
This specification describes the accuracy of the internal temperature indication.
For calibration applications requiring lower measurement uncertainty, a suitable external reference thermometer should be used.
The reference thermometer measures the actual temperature at the calibration position.
The indication of the thermocouple under test can then be compared with the reference temperature.
This comparison method helps reduce the influence of the furnace display error.
Temperature Resolution
The Fluke Calibration 9150 provides different temperature display resolutions depending on the selected temperature.
The manufacturer specifies:
0.1 °C up to 999.9 °C
1 °C above 1000 °C
The display resolution determines the smallest temperature increment that can be displayed.
It does not represent the measurement accuracy or measurement uncertainty of the instrument.
The achievable calibration uncertainty depends on the complete measurement arrangement.
Interchangeable Calibration Inserts
One of the main advantages of the Fluke Calibration 9150 is its interchangeable calibration insert system.
Different ceramic inserts are available for thermocouples with different diameters.
The manufacturer offers four insert configurations.
Insert A
The Fluke Calibration 9150 Insert A is designed for thermocouples with different imperial diameters.
It provides a selection of calibration openings suitable for various industrial temperature sensors.
Insert B
The Fluke Calibration 9150 Insert B is designed for comparison calibration applications.
It provides several calibration openings that allow a reference thermometer and thermocouples under test to be positioned in the furnace.
Insert C
The Fluke Calibration 9150 Insert C features six calibration openings with a nominal diameter of:
6.35 mm
This insert is particularly suitable for calibrating several thermocouples with similar diameters.
Insert D
The Fluke Calibration 9150 Insert D provides six metric calibration openings.
The configuration includes:
- Two openings with a diameter of 3 mm
- Two openings with a diameter of 4 mm
- Two openings with a diameter of 6 mm
This configuration is particularly suitable for industrial thermocouples with metric sheath diameters.
The appropriate insert should be selected according to the dimensions of the reference thermometer and the devices under test.
Calibration Well Diameter and Depth
The Fluke Calibration 9150 features a calibration well with a diameter of:
32 mm
The total well depth is approximately:
140 mm
This consists of a removable insert with a length of approximately 101 mm and an additional insulating section of approximately 38 mm.
The available immersion depth is an important factor in thermocouple calibration.
Insufficient immersion can cause heat conduction along the thermocouple sheath.
This may result in a temperature difference between the measuring junction and the reference temperature.
For accurate calibration, the thermocouple measuring junction should be positioned in a suitable region of the furnace.
The required immersion depth depends on sensor construction, sheath diameter, thermocouple type and calibration temperature.
Temperature Uniformity
Temperature uniformity is particularly important when several thermocouples are calibrated simultaneously.
The Fluke Calibration 9150 provides a specified well to well temperature uniformity of:
±2.5 °C
This value applies to Insert C at a temperature of 1200 °C under the manufacturer’s specified conditions.
Temperature uniformity describes differences between measurement positions within the calibration insert.
These differences can influence the results of comparison calibration.
For demanding calibration applications, the temperature distribution should be evaluated as part of the measurement uncertainty budget.
The reference thermometer and thermocouple under test should be positioned at comparable immersion depths whenever possible.
Fast Heating Performance
The Fluke Calibration 9150 provides efficient heating performance for a high temperature calibration furnace.
The manufacturer specifies a heating time of approximately:
35 minutes to 1200 °C
This allows high temperature calibration points to be reached without excessively long preparation times.
The instrument also provides controlled cooling.
The manufacturer specifies a cooling time of approximately:
140 minutes with the calibration block installed
The actual heating and cooling times depend on the initial temperature, ambient conditions and thermal loading.
A stabilization time of approximately 20 minutes is specified.
Sufficient stabilization time should be allowed before recording calibration measurements.
Thermocouple Calibration
The Fluke Calibration 9150 is designed primarily for calibrating thermocouples.
Thermocouples generate a thermoelectric voltage that depends on the temperature difference between the measuring junction and the reference junction.
During calibration, the thermocouple measuring junction is inserted into the calibration furnace.
The furnace is adjusted to the required temperature.
After stabilization, the thermoelectric voltage of the thermocouple is measured using a suitable electrical measuring instrument.
The measured voltage is compared with the expected value for the corresponding thermocouple type.
Alternatively, a temperature indicator can display the corresponding temperature directly.
The indication error can be calculated as:
ΔT = T_DUT − T_REF
Where:
ΔT is the temperature indication error.
T_DUT is the temperature indicated by the device under test.
T_REF is the reference temperature.
For reliable calibration results, the reference junction temperature and its compensation must also be considered.
Calibration of Different Thermocouple Types
The Fluke Calibration 9150 can be used for different thermocouple types, provided their specified temperature ranges and mechanical dimensions are suitable.
Common industrial thermocouples include Type K, Type N, Type J, Type S, Type R and Type B.
The appropriate thermocouple type depends on the application temperature, required accuracy and environmental conditions.
For example, Type K and Type N thermocouples are widely used in industrial temperature measurement.
Noble metal thermocouples such as Type S and Type R are commonly used for elevated temperature applications.
The Fluke Calibration 9150 provides a suitable high temperature source for comparison calibration of compatible thermocouples.
The actual measurement uncertainty depends on the thermocouple type, reference thermometer, furnace uniformity and measurement conditions.
Reference Thermometer Comparison
For applications requiring low measurement uncertainty, the Fluke Calibration 9150 can be used with a suitable calibrated reference thermometer.
The reference thermometer is inserted into an appropriate calibration opening.
The thermocouple under test is positioned in a neighboring opening.
After thermal stabilization, both instruments are measured.
The temperature difference between the device under test and the reference thermometer is used to determine the calibration deviation.
This comparison method is particularly useful because the internal furnace display accuracy of ±5 °C does not necessarily represent the temperature at the measuring junction.
The reference thermometer must be suitable for the selected temperature range.
For calibration temperatures approaching 1200 °C, a suitable high temperature reference thermocouple may be required.
RS232 Communication Interface
The Fluke Calibration 9150 features an integrated RS232 communication interface.
This interface allows the furnace to communicate with a computer.
It supports remote operation and integration into computer controlled calibration systems.
The interface can be used to simplify repeated temperature calibration procedures.
Automated control can improve consistency when several calibration temperatures must be reached.
The required communication software and system compatibility should be checked for the intended application.
NIST Traceable Calibration
The Fluke Calibration 9150 is supplied with NIST traceable calibration documentation.
The manufacturer specifies calibration data at the following temperatures:
150 °C, 300 °C, 450 °C, 600 °C, 800 °C, 1000 °C and 1200 °C
These calibration points cover the specified operating range of the furnace.
The supplied calibration documentation provides metrological traceability.
For applications requiring accredited calibration according to ISO/IEC 17025, the available calibration options should be checked separately.
NIST traceability does not automatically mean that an accredited calibration certificate is included.
Technical Highlights
| Specification | Fluke Calibration 9150 |
|---|---|
| Manufacturer | Fluke Calibration |
| Model | 9150 |
| Product type | Thermocouple Furnace |
| Temperature range | 150 °C to 1200 °C |
| Temperature stability | ±0.5 °C |
| Display accuracy | ±5 °C |
| Display resolution up to 999.9 °C | 0.1 °C |
| Display resolution above 1000 °C | 1 °C |
| Calibration well diameter | 32 mm |
| Total calibration well depth | Approximately 140 mm |
| Removable insert length | Approximately 101 mm |
| Additional insulating section | Approximately 38 mm |
| Well to well uniformity | ±2.5 °C with Insert C at 1200 °C |
| Heating time to 1200 °C | Approximately 35 minutes |
| Cooling time with block | Approximately 140 minutes |
| Stabilization time | Approximately 20 minutes |
| Calibration inserts | A, B, C or D |
| Temperature control | Microprocessor controlled |
| Communication interface | RS232 |
| Power supply | 115 V or 230 V AC, switchable |
| Frequency | 50 / 60 Hz |
| Power consumption | 1200 W |
| Dimensions | 315 × 208 × 315 mm |
| Weight | Approximately 13 kg |
| Calibration documentation | NIST traceable calibration included |
Fluke Calibration 9150 or Fluke Calibration 9144?
The Fluke Calibration 9150 and Fluke Calibration 9144 are designed for different temperature calibration requirements.
The Fluke Calibration 9150 is a thermocouple furnace with a temperature range from 150 °C to 1200 °C.
The Fluke Calibration 9144 is a field metrology well with a temperature range from 50 °C to 660 °C.
The Fluke Calibration 9150 is particularly suitable for high temperature thermocouple calibration.
The Fluke Calibration 9144 provides higher temperature stability and better characterized thermal performance within its lower operating range.
The Fluke Calibration 9144 is also available with optional integrated process measurement electronics.
The Fluke Calibration 9150 focuses on providing a practical and economical high temperature source for thermocouple calibration.
The appropriate instrument depends on the required temperature range, sensor dimensions and measurement uncertainty requirements.
Calibration Service by europascal
Regular calibration is essential for maintaining reliable temperature measurements.
europascal supports customers with professional calibration services for temperature measuring instruments and temperature calibration equipment.
For thermocouple calibration, the reference temperature, thermoelectric voltage measurement and reference junction compensation must be considered.
The measurement uncertainty also depends on the furnace temperature stability, temperature uniformity, reference thermometer and immersion depth.
For professional calibration services and metrological traceability, visit the europascal Calibration Service.
europascal also supports customers in selecting suitable temperature calibration equipment, reference thermometers and accessories.
Why Choose the Fluke Calibration 9150?
The Fluke Calibration 9150 combines a wide temperature range with reliable temperature control and a practical interchangeable insert system.
Its temperature range from 150 °C to 1200 °C makes it particularly suitable for industrial thermocouple calibration.
Temperature stability of ±0.5 °C supports reproducible calibration conditions throughout the operating range.
The microprocessor controlled temperature regulation provides stable temperature control.
Interchangeable ceramic inserts allow thermocouples with different diameters to be accommodated.
The instrument can reach 1200 °C in approximately 35 minutes, making it suitable for calibration procedures involving elevated temperatures.
The RS232 communication interface provides additional flexibility for automated calibration applications.
With a weight of approximately 13 kg, the Fluke Calibration 9150 is suitable for laboratory use and transport between calibration locations.
The included NIST traceable calibration documentation supports metrological traceability.
For industrial users and calibration laboratories requiring a practical thermocouple calibration furnace, the Fluke Calibration 9150 offers an effective combination of temperature range, stability and versatility.
europascal supports customers with professional temperature calibration equipment, technical advice and calibration services.
Typical Calibration Applications with the Fluke Calibration 9150
The Fluke Calibration 9150 is suitable for calibrating industrial thermocouples used in high temperature applications.
Typical applications include industrial furnaces, heat treatment processes, thermal processing equipment, manufacturing plants, quality assurance departments and calibration laboratories.
The combination of a wide temperature range, interchangeable calibration inserts, microprocessor controlled temperature regulation and RS232 communication makes the Fluke Calibration 9150 a versatile solution for professional thermocouple calibration.
Weitere Produkte von Fluke Calibration finden Sie hier.
Herstellerinformationen zum Fluke Calibration 9150 finden Sie auf der offiziellen Webseite von Fluke Calibration.